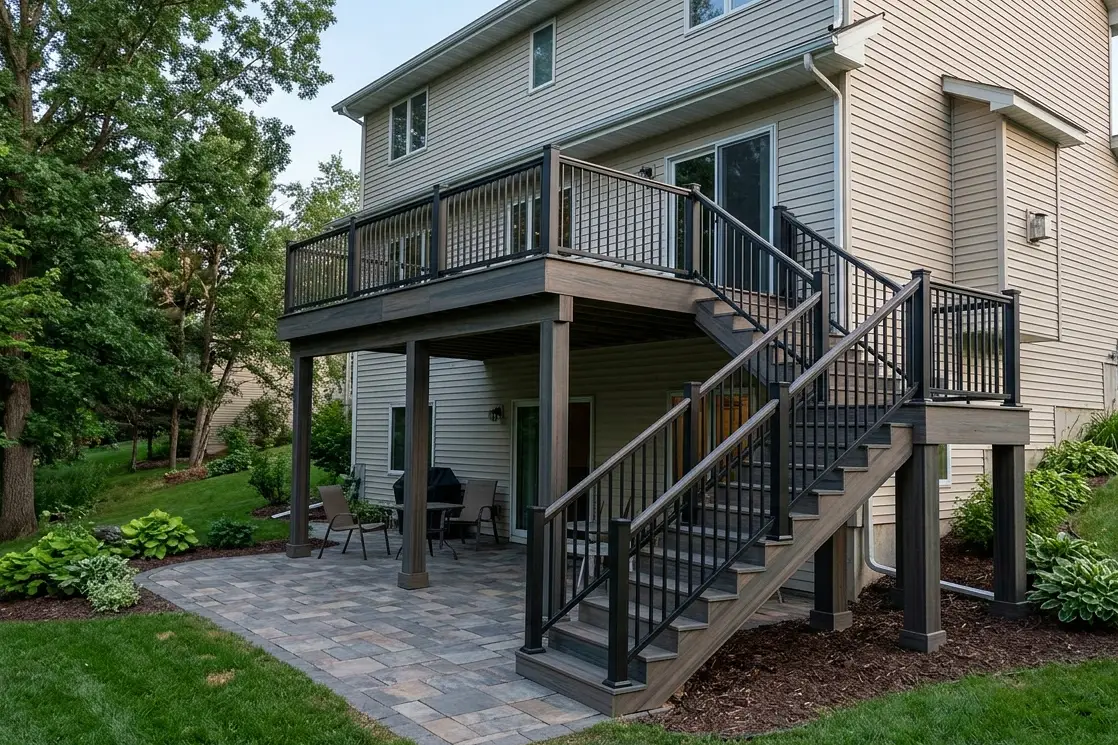
Why walkout decks are a different build
Across Maple Grove, Plymouth, Eden Prairie, Woodbury and Lakeville, many homes built from the 1980s through the 2000s sit on sloped lots with a walkout basement. The main floor door often opens a full story above the patio. At that height, the deck stops being a simple raised floor and becomes a small structure with tall posts, heavy beams, long stairs and a whole room underneath it. Even the rim joist sits at a height where a ladder, not a step stool, is needed to reach it.
Height also raises the stakes on every connection. Wind pushes harder on a tall deck, a heavy snow load sits on longer posts, and a weak ledger has farther to fall. Permit reviewers in the suburbs look closely at these decks for that reason. We draw the framing, footings, bracing and stairs together, so the plan answers their questions before the first hole is dug. Good drawings also show you, before construction, how the deck will look from the yard below.
Posts, beams and bracing on a tall deck
Tall decks usually call for heavier posts than a low deck, often 6 by 6 lumber instead of 4 by 4, and the right size depends on post height and the load each one carries. Each post sits on a footing that bears below the 42-inch frost depth required in the Twin Cities. On a steep slope, every footing is set to its own grade, so the downhill posts end up much taller than the ones near the house.
Bracing keeps a tall deck from swaying side to side. Depending on the design, that can mean diagonal knee braces between posts and beams, lateral load connectors at the house, or both. A deck that feels solid three feet off the ground can sway noticeably a full story up without them. We size and lay out bracing on the drawings so it fits the design instead of looking like an afterthought. Bracing can be trimmed out or painted to match the posts so it reads as part of the deck.
- Heavier posts sized for their height and load
- Footings below 42 inches, each set to its own grade
- Diagonal bracing between the posts and the beams
- Lateral connections tying the deck frame back to the house
Stair runs and landings that fit the slope
A full story of rise means a long stair. A straight run can stretch well out into the yard, so many walkout decks use a mid-height landing that turns the stairs 90 or 180 degrees. Landings break up the climb, keep the stairs closer to the house, and give you a place to pause with groceries or a tray of food. They also let the bottom step land where the grade makes sense.
Every stair needs consistent riser heights and tread depths, so the exact grade at the bottom matters. We shoot the slope before designing the stair, because a few inches of fall across a patio can throw off the last step. Stairs with four or more risers need a graspable handrail, and a landing more than 30 inches above grade needs its own guard. Wide treads and good lighting help when snow and ice arrive.
Keeping the space under the deck dry
On a walkout, the area below the deck is often a patio right outside the basement door. Without a plan, every rain and snowmelt drips straight through the gaps between boards onto whatever sits underneath. An under-deck drainage system catches that water between the joists and carries it to a gutter and downspout, which turns the patio into a dry, usable space through most of the season. Water kept off the patio also stays away from the basement door and the foundation wall.
These systems go in most easily while the deck is being framed, though many can be added to existing decks. A finished ceiling can cover the drainage panels, along with recessed lights and a ceiling fan wired by a qualified electrician. Under-deck drainage typically runs $9.60 to $24.80 per square foot, depending on the system, ceiling finish and deck size. The real number comes after we see the framing and the layout below.
Using the room below: patio, storage or screened space
The space under a tall deck can be more than a place to park the lawn mower. A paver patio gives you a level, easy-care floor, and with drainage overhead it becomes a shaded spot on hot July afternoons. Some homeowners add screen walls between the posts for a sitting area that keeps bugs out, which matters in Minnesota mosquito season. Others close one end with skirting to hide kayaks, bikes and garden tools.
Plan the post layout with the lower space in mind. A post in the middle of the patio is easy to move on paper and hard to move later. Longer beam spans can push posts out to the edges, though they need larger beams to do it. Think about the basement door swing, the grill path and where the downspout water will go, so the lower level works as well as the deck above it.
- Paver patio for a level, easy-care lower floor
- Screen walls between posts for mosquito season
- Skirting at one end to hide bikes and tools
- Ceiling lights and a fan over the seating area
Views, privacy and how the deck sits on the house
Height gives you the view, whether that's a pond, a wooded ravine or a stretch of open backyard. It also puts you on display to the neighbors on either side. Privacy screens on one end, a slatted wall near the grill, or a pergola overhead can block sightlines without closing off the view you built the deck for. Glass or cable railing keeps the outlook open where it matters most. Think about the evening sun too, since a west-facing deck can glare straight into your eyes at dinner.
Proportion matters on a tall house wall. A deck that's too shallow looks like a shelf, while one that runs the full width of the house can overpower the back of the home. We often suggest a deck deep enough for a table and a walkway, with a stair landing that steps down the slope. Tall second-story and walkout decks typically run $63 to $118 per square foot, depending on height, materials and stairs. Talk to us on site at (612) 979-0602.
Common questions
How deep should a walkout deck be for a table and chairs?
Many homeowners find that a deck around 12 to 14 feet deep fits a dining table with room to walk behind the chairs, though the right depth depends on your furniture and how you entertain. Tall decks cost more per square foot than low ones, so we help you size the deck to what you'll actually use.
Can an under-deck drainage system be added to my existing walkout deck?
Often, yes. Most systems mount between or under the existing joists, as long as the frame is sound and there's room for the water to slope toward a gutter. We check joist condition and spacing first, since there's no point covering a rotting frame. If boards are coming off anyway for resurfacing, installing drainage from above is easier.
Do tall walkout decks need special inspections?
They go through the same permit process as other attached decks, with footing and final framing inspections being typical. Because of their height, reviewers often pay close attention to post size, bracing, the ledger connection and the guards. We prepare the drawings with those details shown, so the review moves along without surprises.