New Decks · Minneapolis, MN
Ground-level and platform decks in Minneapolis
You want a flat, usable surface off the back door, but the yard is uneven, the old patio heaved, or the low deck out there is rotting into the dirt.
We build low decks with airflow under the joists, footings that won't heave, and framing that keeps the boards flat for years.
- Phones answered 24/7
- Written scope before work starts
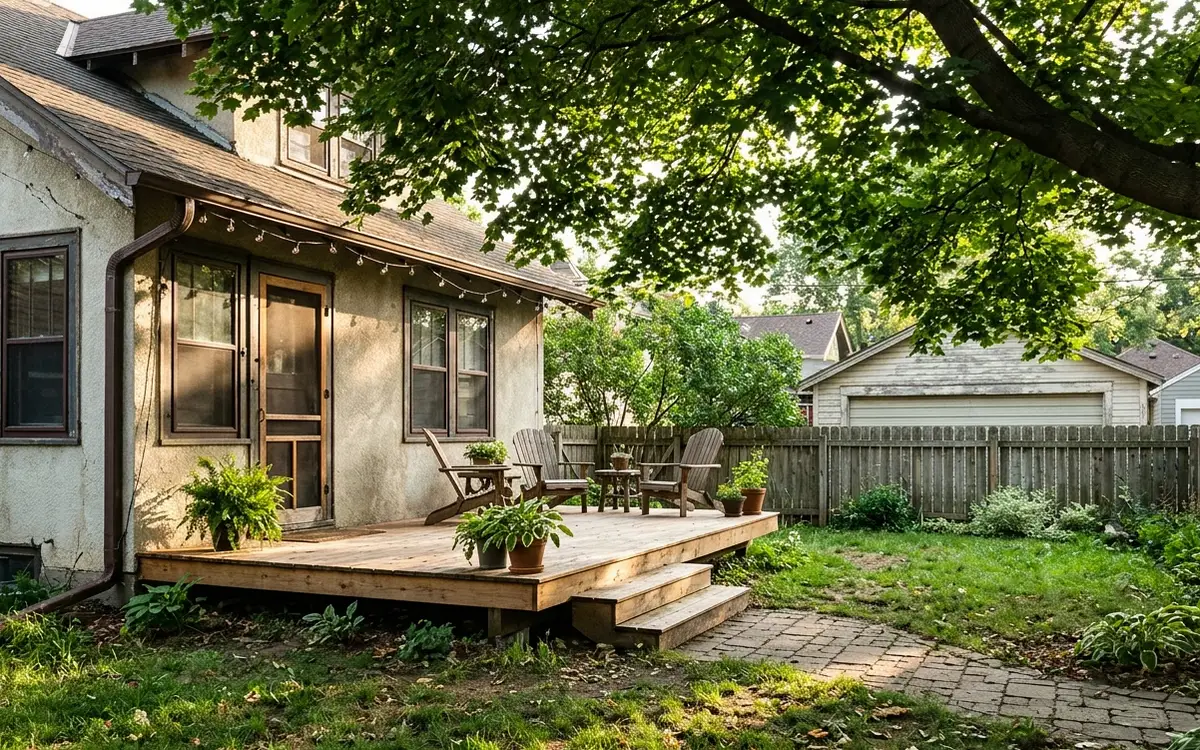
$31 to $69 per square foot installed, based on 2026 Twin Cities jobs.
A ground-level or platform deck sits close to the yard, usually under 30 inches up, so it often needs no guard railing. The work involves grading, footings or piers, a low frame with room for air to move, and the decking. In Minneapolis these typically cost $31 to $69 per square foot installed, depending on size, footing method and board choice.
Why low decks rot faster than tall ones, and how we stop it
It sounds backwards, but a deck a foot off the ground often rots sooner than one ten feet up. The joists sit in still, damp air, leaves pile underneath, and snowmelt has nowhere to go. Many older low decks were framed right on the soil or on old railroad ties, so the wood stays wet from spring to fall. By the time a board feels soft underfoot, the joists below are usually in worse shape. Most of our platform deck work starts with that problem.
A good low deck keeps the frame off the dirt and lets air move. We lay weed barrier fabric and gravel under the joists, leave openings at the skirting, and use ground-contact rated lumber for anything close to the soil. Where height is really tight, such as a platform meeting a door threshold only a few inches up, we may switch to a shallower frame or boards approved for low clearance. Each of those choices comes down to keeping water from sitting against wood.
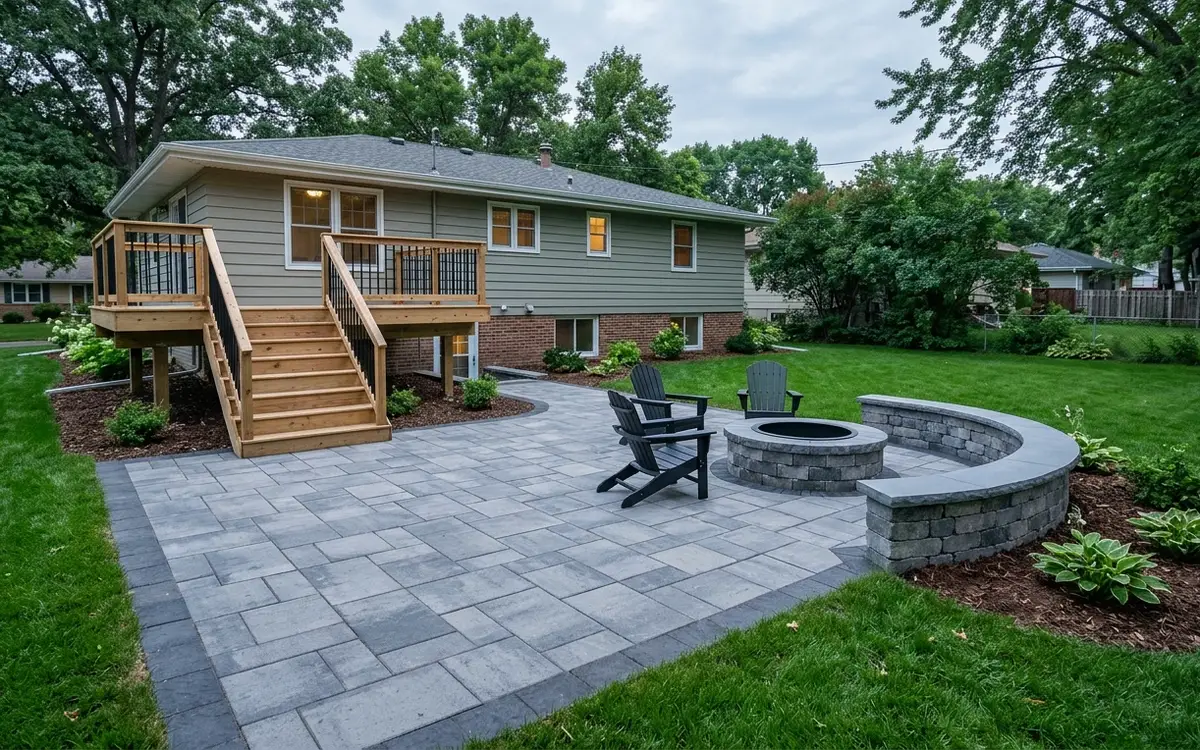
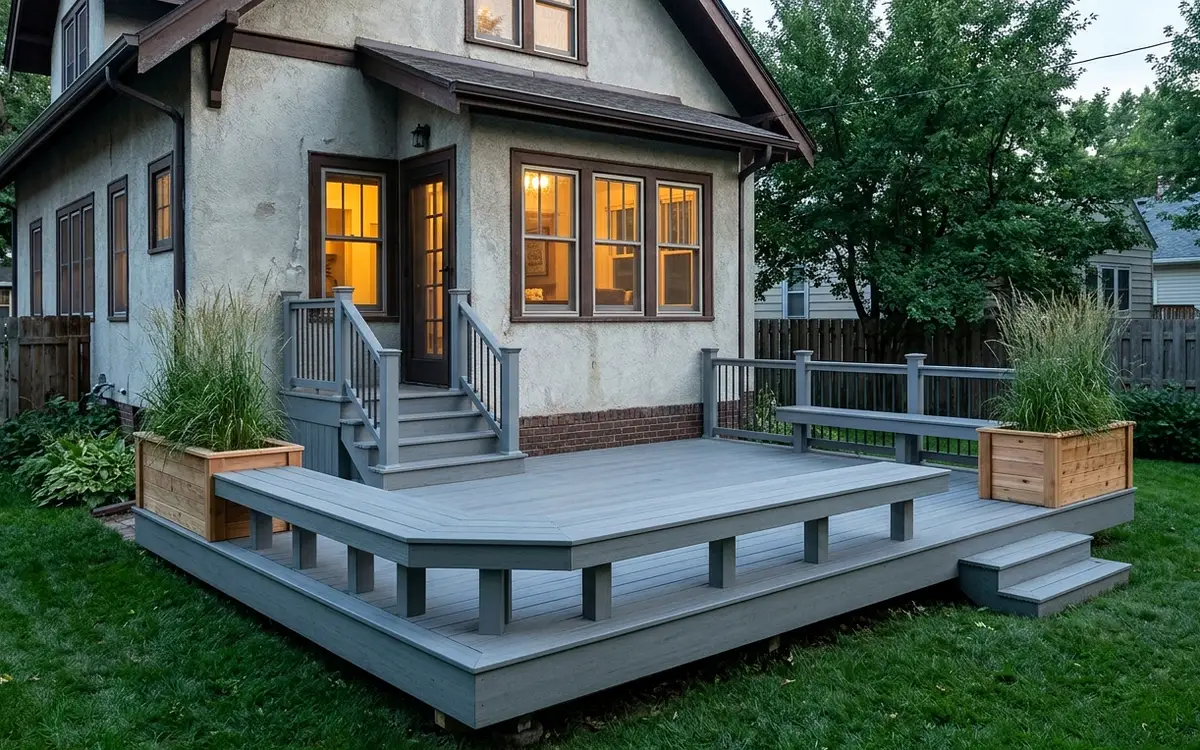
Platform decks also rescue yards that don't work as lawn. A floating deck over a shady corner where grass won't grow, a level surface on a slope leading to the garage, or a wide landing that ties a back door to a paver patio are all common jobs for us. Low decks rarely need a full guard railing, which keeps the view open and the budget lower, though built-in benches or planters along one edge can still give the space a sense of enclosure.
Footing and decking options for decks built close to the grade
Frost footings for attached platforms
If the deck attaches to the house, we set concrete footings 42 inches deep, the same as any attached deck. That keeps the low deck moving with the house instead of against it through every freeze-thaw swing.
Freestanding floating platforms
A deck that stands apart from the house can sometimes sit on precast blocks or short piers. It's a lower-cost approach for a yard platform, and slight seasonal movement does little harm when nothing ties to the wall.
Helical piers in tight spots
Screw-in steel piers go in with a small machine, reach below frost, and carry load the same day. They suit low decks near foundations, tree roots or buried utility lines where digging big holes is awkward.
Boards rated for low clearance
Composite and PVC boards each list a minimum clearance and airflow rule in the maker's install guide. We check the specific product before we set a frame height, since a few inches can decide which boards qualify for your yard.
How a ground-level deck goes in, from grading to the last board
- 01Call
Measure heights and grade
We shoot the grade across the yard, measure the door threshold, and check how much room there is for a frame. That clearance decides footing method, joist size and board choice.
- 02Visit
Plan and permit check
Attached low decks usually need a permit, while some small freestanding platforms do not. We confirm with your city, draw the plan, and pull the permit when one is required.
- 03Scope
Grade and prep underneath
Sod comes up, the soil gets shaped to slope away from the house, and fabric and gravel go down. This step is what keeps a low frame dry for its whole life.
- 04Prep
Set footings or piers
Concrete footings, helical piers or blocks go in according to the plan. Each one is checked for level and layout before any framing lumber touches it.
- 05Build
Frame low and ventilated
Ground-contact lumber, beams kept clear of the soil, and joists spaced for the chosen boards come next. We leave airflow gaps at the perimeter so moisture escapes instead of collecting.
- 06Check
Boards, trim and edges
Decking goes on with hidden or face fasteners, then fascia, a step if needed, and any bench or planter edges. We finish by walking the deck with you and clearing the site.
Typical price range for a platform deck in Minneapolis
Ground-level and platform decks typically cost $31 to $69 per square foot installed around Minneapolis. A simple freestanding platform in pressure-treated pine sits near the low end, while an attached deck with frost footings, composite boards and built-in steps moves toward the top. Grading and site access matter too. We'll give you a real figure once we've seen the yard and measured the clearance.
What changes the price
- Attached to the house on 42-inch footings, or freestanding on blocks or piers
- How much grading and drainage work the yard needs before framing starts
- Available clearance under the frame, which can limit board and joist choices
- Decking material, from pressure-treated pine and cedar to composite or PVC
- Built-in steps, benches, planters or skirting along the deck edges
- Site access through alleys, gates or tight side yards for materials
Signs a low deck or platform is the right fix for your yard
Patio slabs that heave every spring
Concrete or paver patios that crack, tilt or trip you each April are fighting frost. A platform deck on proper footings or helical piers stays level while the soil moves around it.
Old low deck going soft
Boards that sag between joists or crumble at the edges usually mean the frame below has been sitting in wet soil. Pull up a board near the house and the joist tells the story.
A step down from the door
If your back door sits a step or two above the yard, a low deck turns that awkward drop into a wide, safe landing you can actually set a grill and chairs on.
Shady yard where grass quits
Under big maples and oaks, lawn often thins to bare dirt and mud. A platform deck covers that patch with something clean and usable, and it doesn't need sun to look good.
Uneven ground near the house
Yards that slope a little toward the foundation are hard to furnish. We can level the surface with a low frame while regrading underneath so water still runs away from the house.
Pooling water under the boards
Standing water or moss beneath a low deck means the grade or drainage under it failed. That moisture shortens the life of every joist and fastener sitting above it.
Building low decks for Minneapolis yards, frost and snowmelt
City lots in Southwest, Longfellow and Northeast Minneapolis are often narrow, with bungalows and foursquares from 1900 to 1930 and an alley garage at the back. Those yards suit low decks well: a platform off the kitchen door, a small deck filling the space between house and garage, or a level spot under an old tree. Access is usually through a side gate or the alley, so we plan material drops and footing work around tight side yards, garden beds and neighbors' fences before the first delivery arrives.
Frost is still the big local issue, even close to the ground. Soil in the Twin Cities freezes deep, and anything attached to the house has to bear 42 inches down or it lifts out of line with the door threshold. Snowmelt is the other concern. Low decks sit right where drifts melt in March and April, so we slope the grade underneath, avoid trapping water against the foundation, and pick boards that handle long stretches under wet snow without staining or cupping.
Where we do ground-level decks around Minneapolis
Ground-Level Decks jobs take our carpenters to these cities and neighborhoods most weeks, and to the rest of the metro too.
- Minneapolis 55414
- Saint Paul 55102
- Bloomington 55420
- Brooklyn Park 55443
- Plymouth 55447
- Woodbury 55125
- Maple Grove 55369
- Lakeville 55044
- Blaine 55434
- Eagan 55122
- Burnsville 55337
- Eden Prairie 55344
- Coon Rapids 55433
- Apple Valley 55124
- Edina 55424
- Minnetonka 55305
- St. Louis Park 55416
- Shakopee 55379
- Maplewood 55109
- Cottage Grove 55016
- Richfield 55423
- Roseville 55113
- Inver Grove Heights 55076
- Andover 55304
- Savage 55378
- Fridley 55432
- Chanhassen 55317
- Prior Lake 55372
Questions about ground-level decks
Does a ground-level deck in Minneapolis need a building permit?
It depends on how it's built. A low deck attached to the house most likely needs a permit, because attached decks generally do. A small freestanding platform under 30 inches often does not, but rules vary by city and by deck size. We check with your city before planning and pull the permit whenever one is required.
Can a platform deck be built over an old concrete patio?
Sometimes. If the slab is sound and drains away from the house, we can run a low frame on sleepers over it, which hides cracks and stains. If the slab heaves each spring or slopes toward the foundation, building on it just copies the problem, so we usually break it out or set footings through it instead.
How low can a ground-level deck sit before the boards lose airflow?
That limit comes from the decking maker's install guide, and it varies by product. Wood framing close to soil also needs ground-contact lumber and some open area at the edges. If the space is very tight, we may lower the grade underneath, use a thinner frame, or pick boards approved for low clearance.
Will a floating platform deck move during a Minnesota winter?
A freestanding deck on blocks can shift slightly as the ground freezes and thaws. That's usually harmless because nothing ties it to the house. If you want it to stay perfectly level beside a door or patio edge, we set it on footings or helical piers that reach below the 42-inch frost line instead.
Do ground-level decks need a guard railing?
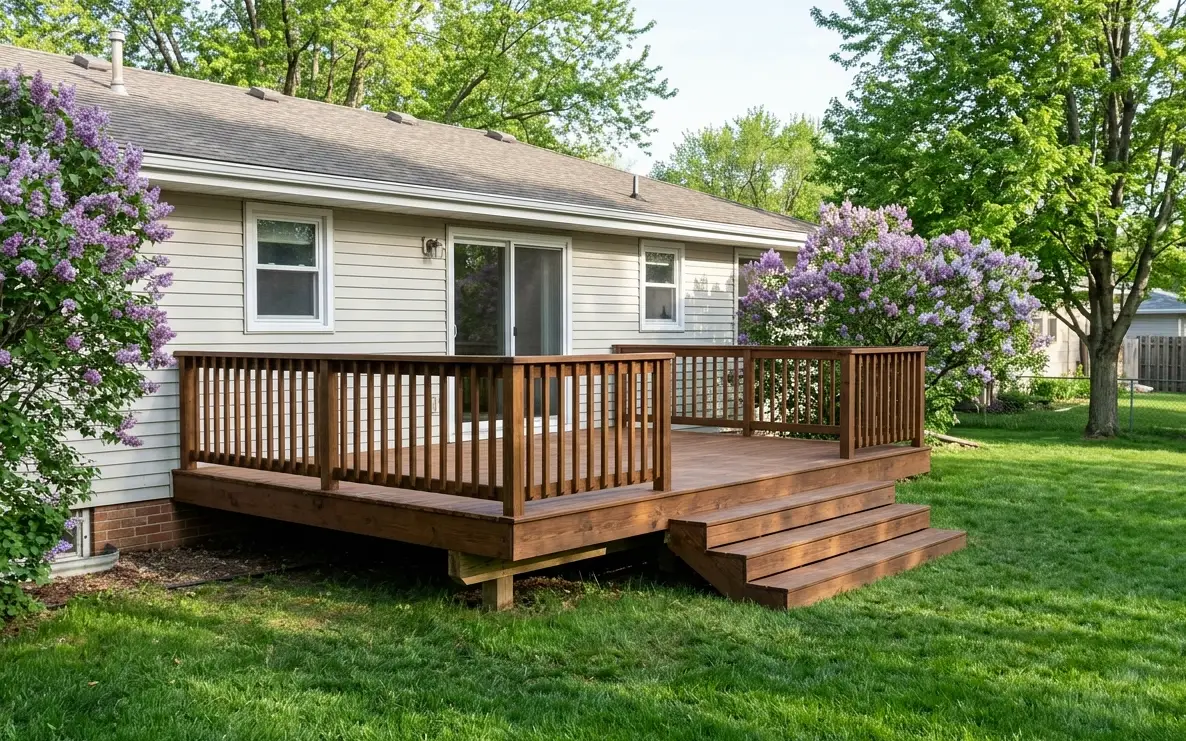
Most do not. Guards are required where a walking surface is more than 30 inches above the ground below, and a true ground-level deck stays well under that. On sloped yards one end can rise higher than the other, so we measure at every edge. Benches or planters can still give a low deck a defined border.
Talk to us about ground-level decks
Call any hour about ground-level decks, tell us what you are seeing, and we will set a time to look and write up a scope.