Saint Paul neighborhood
Historic porch and deck repair in Summit Hill (55105)
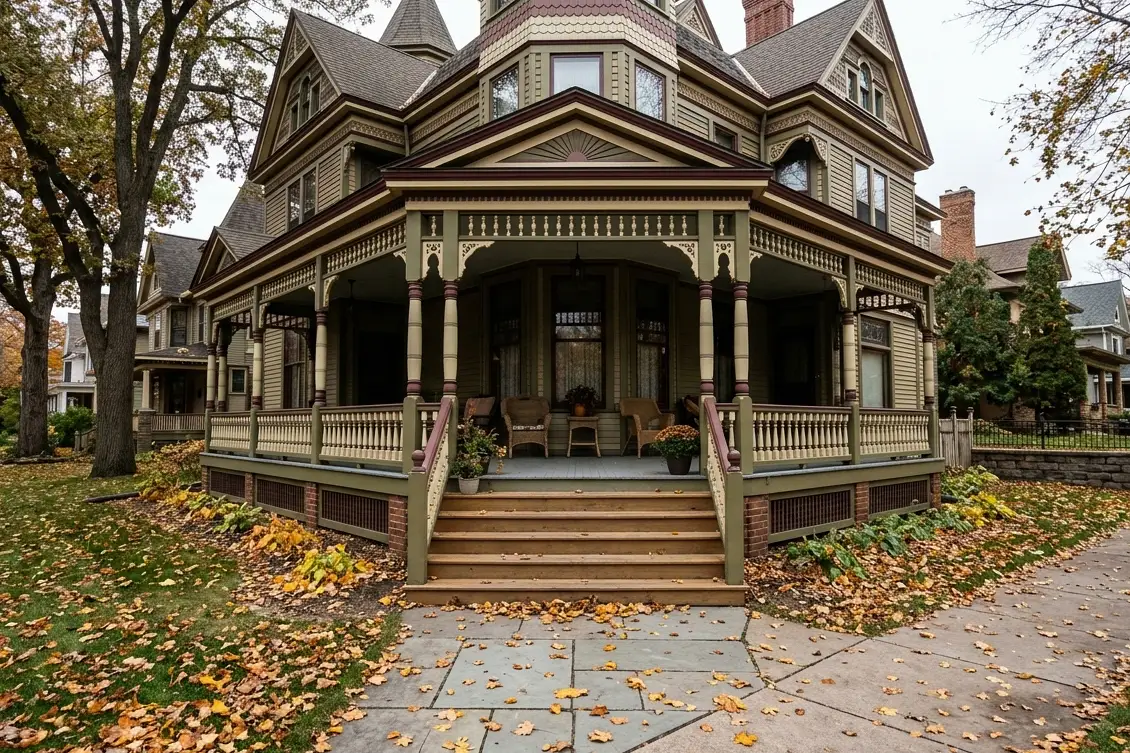
Summit Hill holds Summit Avenue's Victorian mansions and the side streets above Grand Avenue, where wide wraparound porches, carriage houses and short rear yards call for careful, period-minded repair.
- Answered 24/7
- Serving 55105
Summit Hill at a glance
Porch work on Summit Avenue when the exterior is under review
Many Summit Hill properties sit inside a Saint Paul heritage preservation district, so changes to porches, railings, steps and other visible exterior details often go through design review before a building permit is issued. That review cares about how the work looks from the street: column profiles, baluster spacing, skirting and the materials you can see. We photograph and measure what is there, draw the repair or rebuild to match, and prepare the paperwork the city asks for. Build that review into your timeline, because it adds a step before any wood comes off the house.
Behind the big houses, the picture changes. Rear yards are often short and shared with a carriage house or garage, and many owners want a modest deck or a rebuilt back porch that barely shows from the street. Those projects still need footings below the 42-inch frost depth and a permit through the Department of Safety and Inspections. On the porches themselves, the trouble is usually hidden: column bases soaked through, floor joists softened at the outer edge, and a beam that has dropped. We open things up, show you what we find, and repair it with the age of the house in mind.
Summit Hill porch and deck conditions we plan around
Wraparound porches with sagging corners
Long porches that turn the corner of a house carry heavy roofs on only a few columns. When a corner pier settles, the roof line dips. We shore the roof, rebuild the pier on a deep footing and reset the column.
Design review before the permit
Visible changes to a porch can need city preservation review first. We prepare measured drawings and material details for that step, then move on to the building permit with DSI.
Decks tucked behind carriage houses
Rear yards here are short, so a deck has to fit between the house, a carriage house and the alley. Low decks with built-in benches and planters make the most of a small footprint.
Painted wood on the street side
On historic fronts, painted wood columns, rails and floors usually suit the house better than composite. Where the review allows it on a rear deck out of view, composite can cut your upkeep.
Deck services Summit Hill homeowners call us for
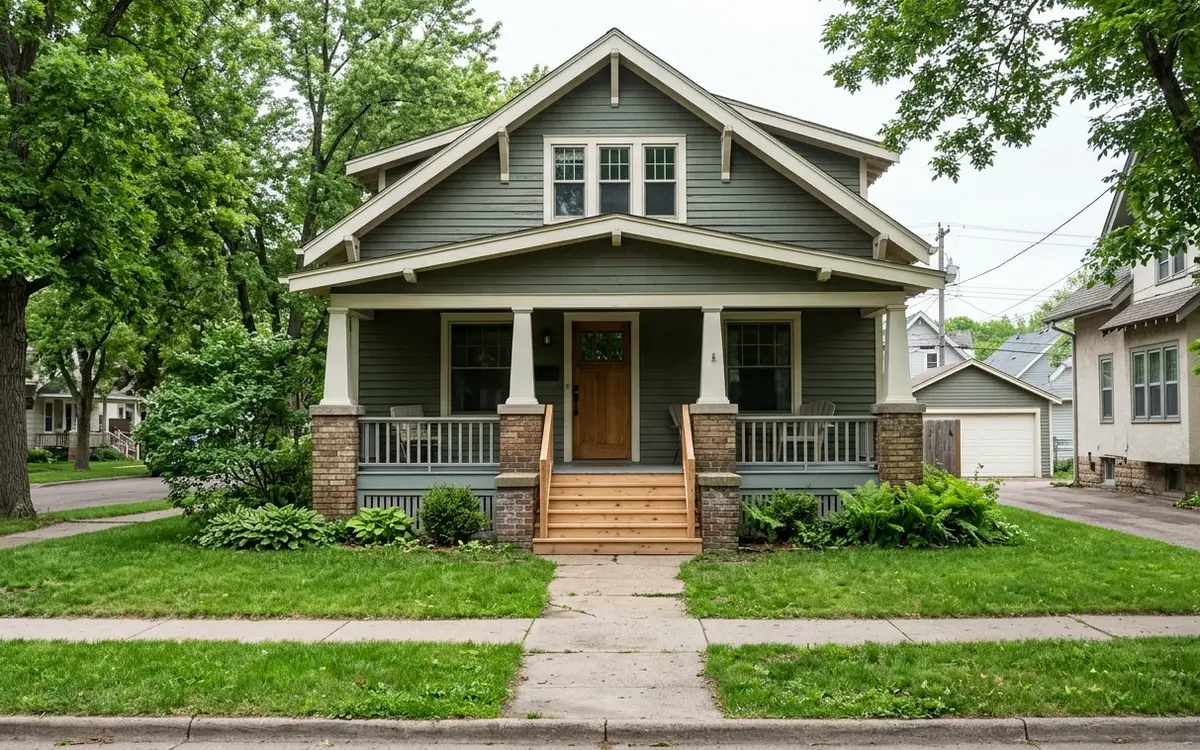
Front Porch Repair and Rebuilds
See front porch repair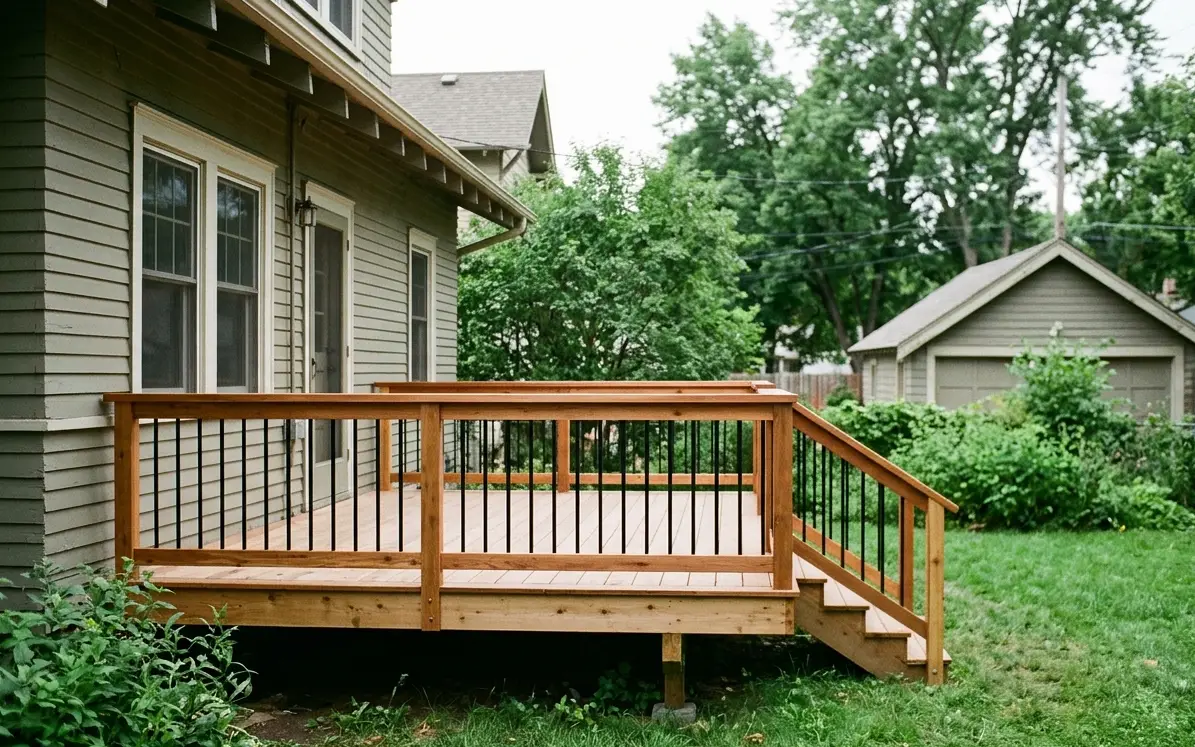
Deck Railing Installation
See deck railings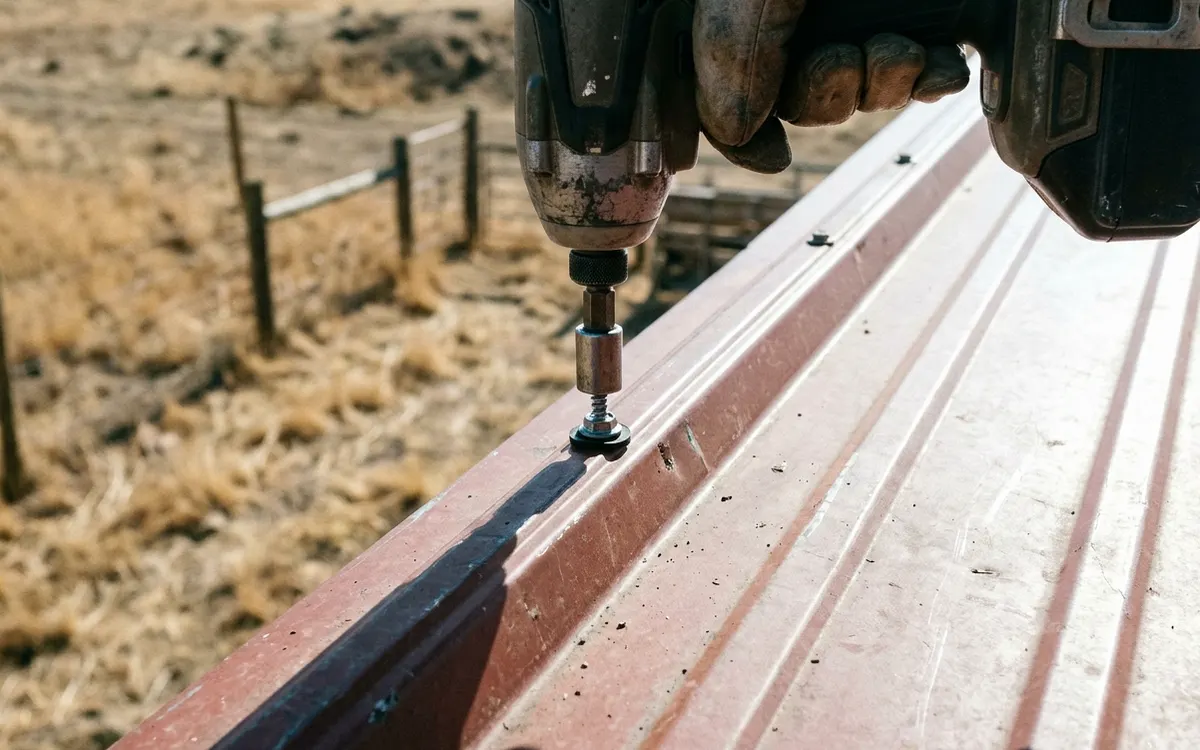
Deck Design and Permit Drawings
See deck design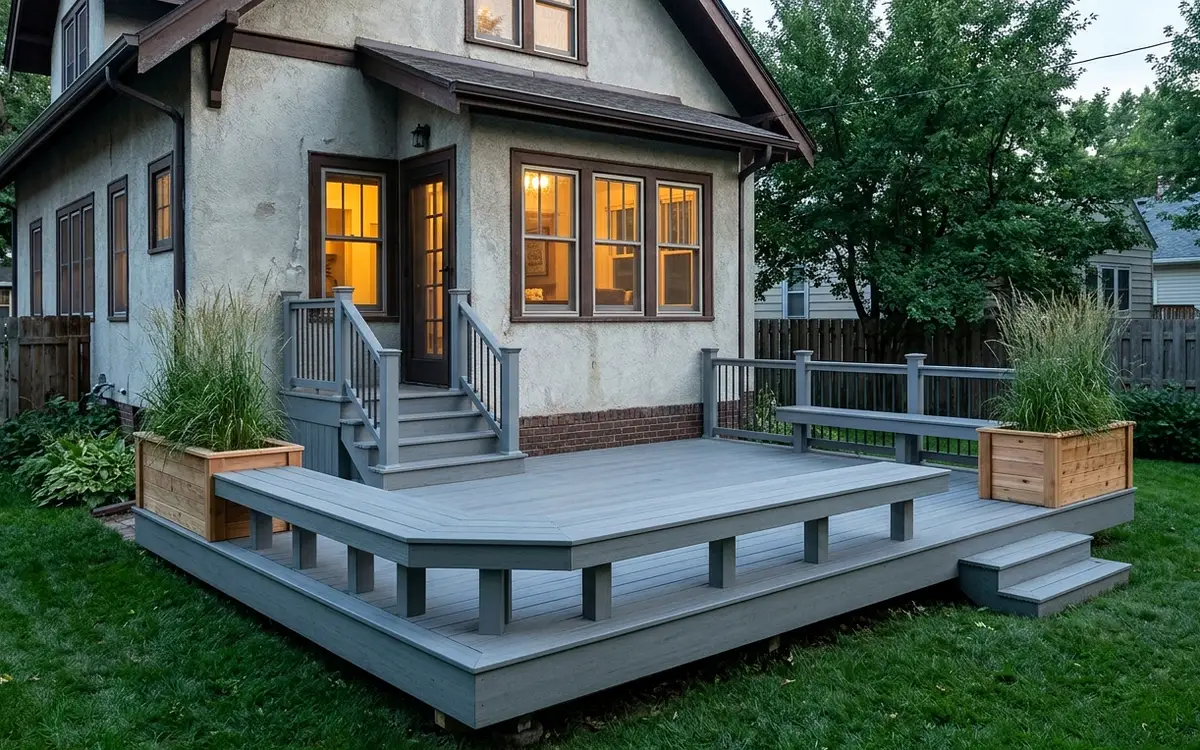
Built-In Deck Benches and Planters
See benches & planters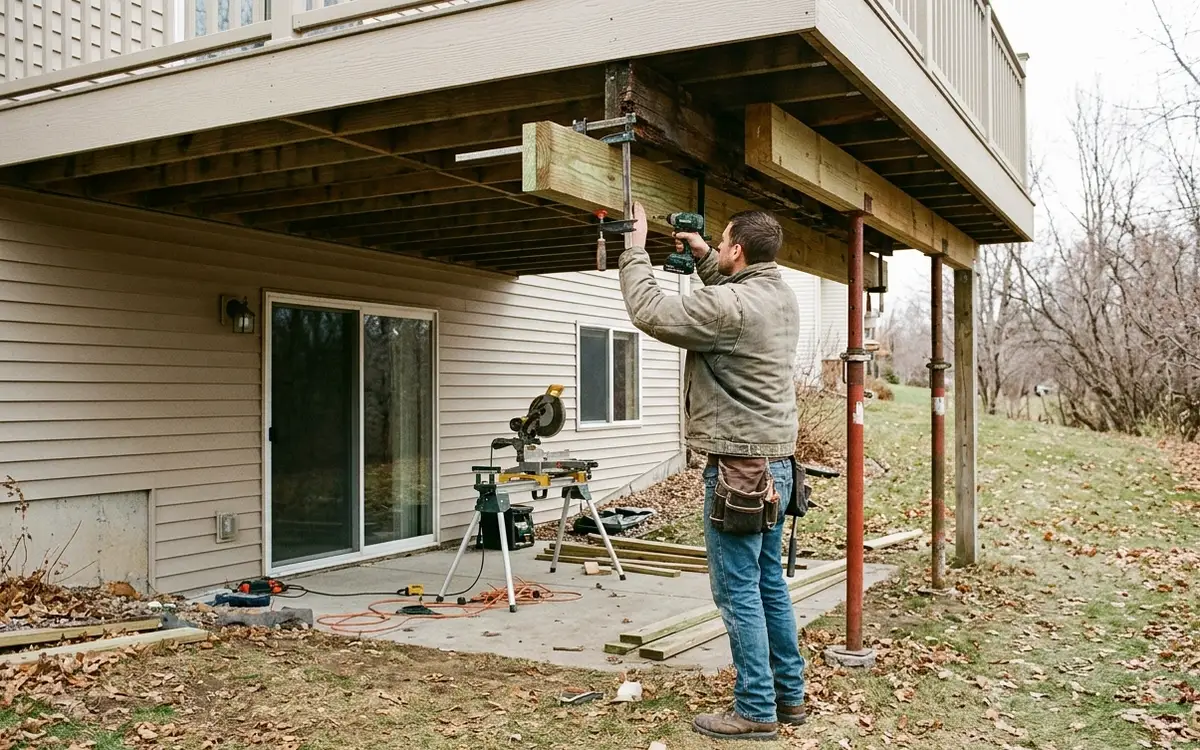
Deck Joist and Frame Repair
See joist & frame repair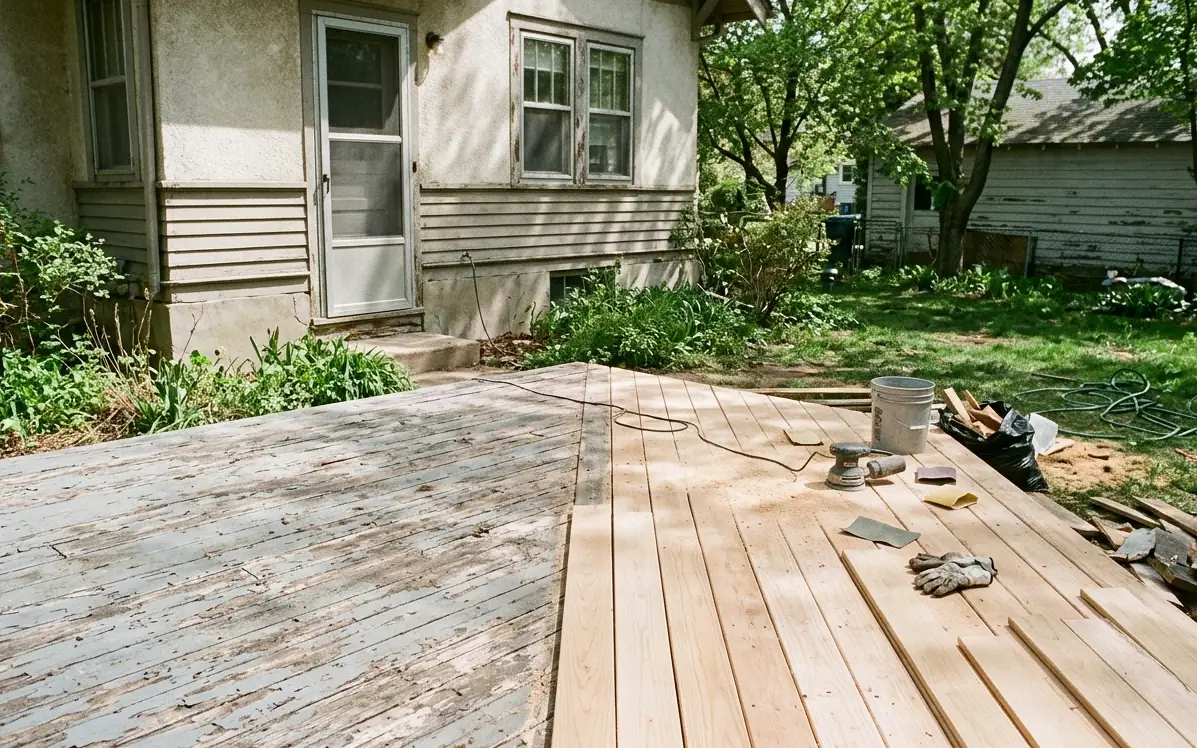
Deck Restoration and Refinishing
See deck restorationTypical prices for these jobs in Summit Hill
Ranges from 2026 Twin Cities projects. Your price comes in a written scope after we see the site.
| Service | Typical range | Priced |
|---|---|---|
| Front Porch Repair and Rebuilds | $1,870 to $18,600 | per porch |
| Deck Railing Installation | $68 to $212 | per linear foot |
| Deck Design and Permit Drawings | $460 to $2,180 | per design package |
| Built-In Deck Benches and Planters | $1,120 to $6,350 | per build |
| Deck Joist and Frame Repair | $1,180 to $7,650 | per frame repair |
| Deck Restoration and Refinishing | $4.70 to $11.80 | per square foot |
Deck questions from Summit Hill
Does a porch repair in Summit Hill need historic review before work starts?
Often it does, if the house sits in a heritage preservation district and the work changes anything visible from the street. Like-for-like repairs may be simpler, but the city makes that call, not us. We check the property's status early, prepare the drawings and photos the review asks for, and only then apply for the building permit.
Can you match the turned balusters on my Summit Hill porch?
In most cases, yes. We take an original baluster as a pattern and have new ones turned to the same profile, or we source a close stock match when the shape allows. Every new piece is primed on all sides before it goes up, so the paint holds and the end grain stays dry.
What kind of back deck fits a Summit Hill lot with a carriage house?
Usually a low deck or platform that steps down from the back door and leaves a clear path to the carriage house or garage. Built-in benches and planters keep the footprint small while adding seating. Footings still go below the 42-inch frost line, and the plan goes through DSI for a permit.
Deck work in Summit Hill? Call any hour.
We are on the phone 24/7 and on site across Summit Hill every week. Tell us about the deck and we will set a visit.