Care & Inspection · Minneapolis, MN
Under-deck drainage and ceilings in Minneapolis
Rain and snowmelt drip straight through a second-story deck, so the patio underneath stays wet, muddy and unusable for half the year.
We fit a trough or membrane system under the joists that catches the water, sends it to a gutter and leaves a dry room.
- Phones answered 24/7
- Written scope before work starts
$9.60 to $24.80 per square foot, based on 2026 Twin Cities jobs.
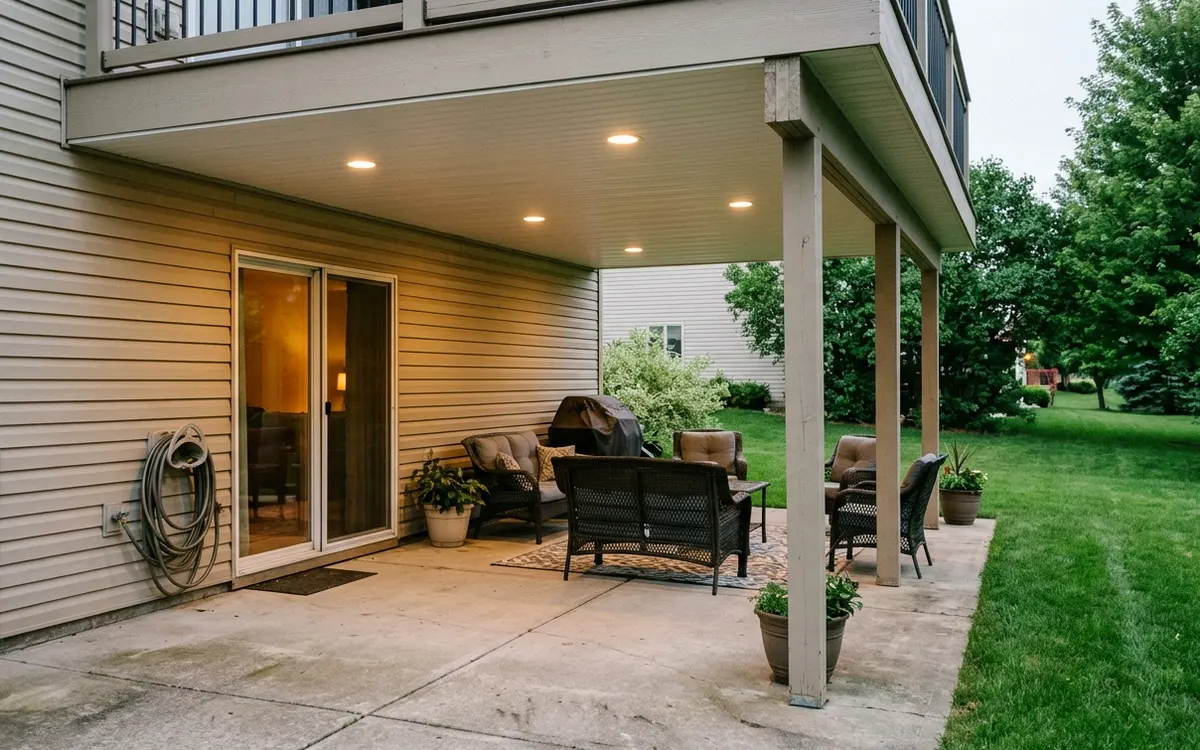
Under-deck drainage fits a water collection system beneath a raised deck's floor, either troughs between the joists or a sloped membrane, that catches rain and sends it to a gutter and downspout. A finished ceiling, lights or a fan can follow. In Minneapolis it typically costs $9.60 to $24.80 per square foot, depending on the joist layout, the system chosen and the ceiling finish.
Turning the wet space under your deck into a usable room
A second-story deck throws shade over the patio below, which should make it a great spot on a hot July afternoon. The trouble is that deck boards are spaced to let water through. Every rain, and every afternoon of snowmelt in spring, drips straight onto the furniture, the grill and anything stored under there. The concrete stays damp, moss creeps in at the edges, and the space ends up holding trash cans instead of chairs.
An under-deck drainage system stops the drip without touching the deck floor above. Troughs or a sloped membrane mount to the underside of the joists, catch the water that falls between the boards, and channel it to a gutter along the outer beam. From there a downspout carries it away from the house foundation. With the water handled, the space below can get a finished ceiling, recessed lighting, a ceiling fan and outlets, and it starts working like an outdoor room.
Planning matters before any trough goes up. We check the joist spacing and condition, the slope we can get toward the outer beam, where the gutter and downspout can go without dumping water onto a walkway, and how much headroom the patio has. Rotted joist ends or rusted hangers should be fixed first, because once a ceiling goes up, that framing is out of sight for years. It's far easier to repair now than to open a finished ceiling later.
When under-deck drainage makes sense for your home
Patio stays wet after rain
If the concrete or pavers under your deck are still damp a day after the sky clears, the deck above is dripping straight down. Drainage gives that space a dry floor.
Stored things keep getting soaked
Cushions, grills, bikes and tools stored under the deck get wet every storm and grow mildew. A drainage system lets you keep things there without covering everything.
Moss and mildew below
Green growth on the patio, the posts or the lower siding shows the area never dries out. It also makes pavers and concrete slippery underfoot after every rain.
Walkout door gets splashed
Water dripping near a lower-level walkout door splashes onto the glass and threshold and can find its way inside. Catching it overhead keeps the door area dry.
You want a covered patio
Many walkout owners want shade and rain cover without building a separate roof. Under-deck drainage uses the deck you already have as the roof for that space.
Planning lights or a fan
Wiring lights, outlets or a ceiling fan under a dripping deck is a bad idea. Drainage keeps water off the fixtures and gives the ceiling a dry cavity for the wiring.
How an under-deck drainage install comes together
- 01Call
Call and space check
You call, we visit, measure joist spacing, deck height and patio headroom, and check the framing. The written price lays out the system, ceiling and gutter choices.
- 02Visit
Fix the framing first
Rotted joist ends, rusted hangers or loose ledger bolts get repaired before anything goes up, since the ceiling will hide that framing for years.
- 03Scope
Set slope and supports
We lay out a consistent slope away from the house so water moves toward the outer beam instead of sitting in the troughs or membrane.
- 04Prep
Install troughs or membrane
The drainage system goes in bay by bay, sealed at the ledger side and lapped correctly so water can only travel outward toward the gutter.
- 05Build
Gutter and downspout
A gutter along the outer beam collects the water, and the downspout carries it away from the foundation, walkways and the walkout door.
- 06Check
Ceiling and final test
After a hose test from the deck above confirms the system drains, the ceiling panels, trim and any fixtures go in, and we walk the space with you.
Trough, membrane and ceiling options under a deck
Trough systems between joists
Shaped panels mount to the underside of each joist bay, catch the water and run it to a gutter at the outer beam. They install from below, leave the deck floor alone and fit most framing layouts.
Membrane drainage systems
A flexible membrane is draped and fastened across the joists in sloped channels, sending water to the outer gutter. It adapts well to odd joist spacing and can go in from above when the floor is being replaced.
Finished ceiling panels
Vinyl or aluminum soffit-style panels, beadboard, or tongue-and-groove boards hide the troughs and give the space a clean look. Ceiling height and the style of the house usually decide which one fits best.
Lighting, fans and outlets
With water handled overhead, recessed fixtures from makers like Kichler or Hinkley, a damp-rated fan and outlets can go into the ceiling. We plan fixture spots and wiring paths before the ceiling closes in.
What under-deck drainage typically costs
Under-deck drainage in Minneapolis typically runs $9.60 to $24.80 per square foot of covered area. A simple trough system with a basic gutter sits near the low end. Membrane systems, finished ceilings, lighting prep, framing repairs and complex joist layouts move it higher. We price your deck after measuring the space and checking the framing, and that written figure is what we build to.
What changes the price
- Square footage of deck area being drained and covered underneath
- Trough system versus membrane system, and the joist layout it must fit
- Ceiling finish, from vinyl soffit panels to stained tongue-and-groove boards
- Framing repairs needed before the system and ceiling close it off
- Gutter length, downspout routing and where the water can discharge
- Lighting and fan prep, including blocking and fixture locations in the ceiling
Why walkout homes across the metro want dry space below
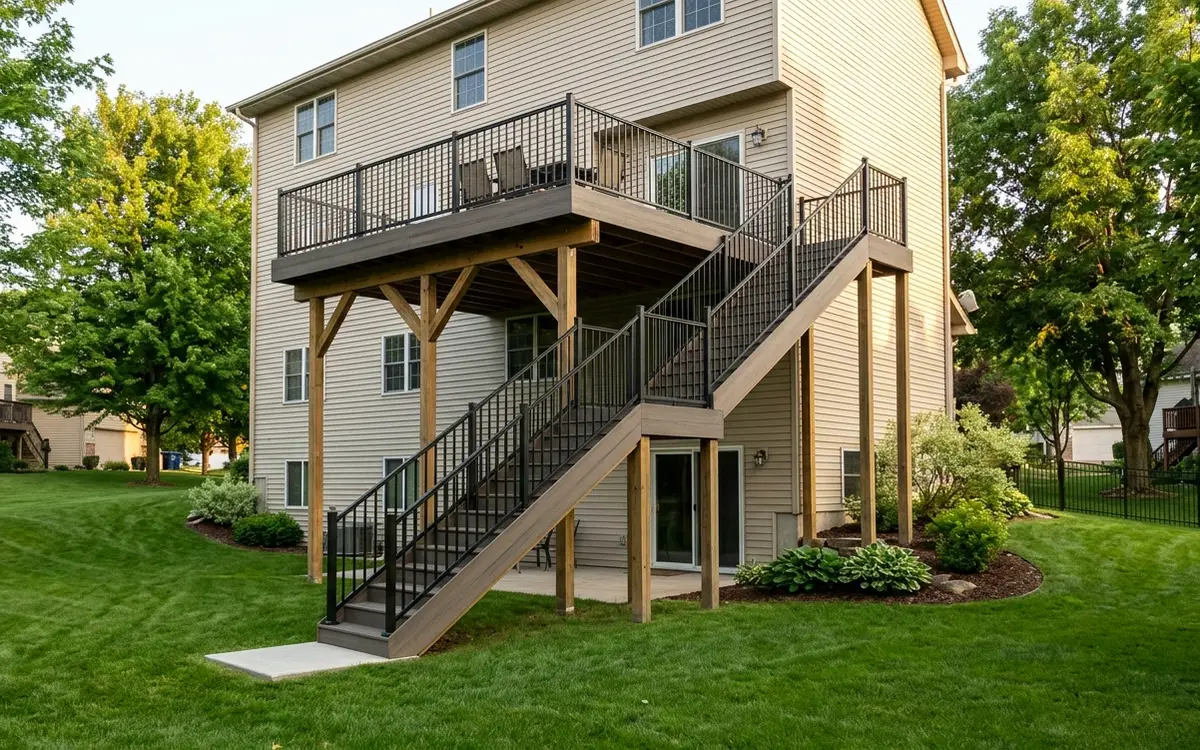
Walkout lots are common around the Twin Cities, especially in outer suburbs like Maple Grove, Plymouth, Eden Prairie, Woodbury and Lakeville, where 1980s to 2000s two-story homes often have tall second-story decks over a lower-level patio. Lake lots add more of the same, with long stair runs and big under-deck spaces facing the water. That covered area under the deck is prime summer living space, but only if it stays dry after the thunderstorms that roll through on summer afternoons.
Snowmelt is the season most people forget. When a deck carries deep snow into March and April, every sunny afternoon sends meltwater through the boards, and freeze-thaw swings turn the patio below into a sheet of ice by evening. A drainage system carries that water to a downspout instead, which keeps the patio safer to walk on in spring. Mosquito season matters too: a dry under-deck space can be screened in later, giving you a bug-proof room without building a new roof.
Where we do under-deck drainage around Minneapolis
Under-Deck Drainage jobs take our carpenters to these cities and neighborhoods most weeks, and to the rest of the metro too.
- Minneapolis 55414
- Saint Paul 55102
- Bloomington 55420
- Brooklyn Park 55443
- Plymouth 55447
- Woodbury 55125
- Maple Grove 55369
- Lakeville 55044
- Blaine 55434
- Eagan 55122
- Burnsville 55337
- Eden Prairie 55344
- Coon Rapids 55433
- Apple Valley 55124
- Edina 55424
- Minnetonka 55305
- St. Louis Park 55416
- Shakopee 55379
- Maplewood 55109
- Cottage Grove 55016
- Richfield 55423
- Roseville 55113
- Inver Grove Heights 55076
- Andover 55304
- Savage 55378
- Fridley 55432
- Chanhassen 55317
- Prior Lake 55372
Questions about under-deck drainage
Does under-deck drainage require removing the deck boards?
Usually not. Most trough systems install from below, fastened to the underside of the joists, so the floor above stays in place. Membrane systems can go in from above when the deck floor is being replaced anyway, which is a good time to add drainage. We look at your framing and your plans for the deck surface and suggest the approach that fits.
Can an under-deck drainage system handle Minnesota snowmelt?
Yes, when it's sloped and sized correctly. Snowmelt runs through the boards slowly over many afternoons, which a properly pitched trough or membrane handles well. The bigger concern is the gutter and downspout freezing at night. We route the downspout so meltwater drains away from walkways and the walkout door, and keep the gutter run as direct as the layout allows.
Will leaves and debris clog an under-deck drainage system?
Some debris does fall between deck boards, especially in fall. Most systems are designed so water carries small debris out to the gutter, and the gutter can be cleaned like any other. Keeping the deck floor swept and the board gaps clear in spring and fall cuts down what ends up below. We leave access points so the gutter is easy to reach.
Can lights and a fan go in once under-deck drainage is installed?
That's one of the main reasons people add it. With the water handled, the ceiling cavity stays dry enough for outdoor-rated recessed lights, a damp-rated fan and outlets. We add blocking for the fan and plan fixture spots before the ceiling closes in, so the electrical work goes in cleanly and the finished ceiling has no patched holes.
How much headroom does under-deck drainage take from the patio?
Less than most people expect. Trough and membrane systems mount to the bottom of the joists and add only a few inches, including a finished ceiling below them. The slope toward the outer beam takes a little more on the low side. On walkout decks with tall posts this rarely matters, but on lower decks we measure headroom first and pick the slimmest system that works.
Talk to us about under-deck drainage
Call any hour about under-deck drainage, tell us what you are seeing, and we will set a time to look and write up a scope.