New Decks · Minneapolis, MN
Second-story and walkout decks in Minneapolis
Your patio door opens onto a long drop to the yard, or the old deck up there sways when the whole family steps out at once.
We design and frame tall decks with deep footings, braced posts and stairs that land where your yard actually works.
- Phones answered 24/7
- Written scope before work starts
$63 to $118 per square foot installed, based on 2026 Twin Cities jobs.
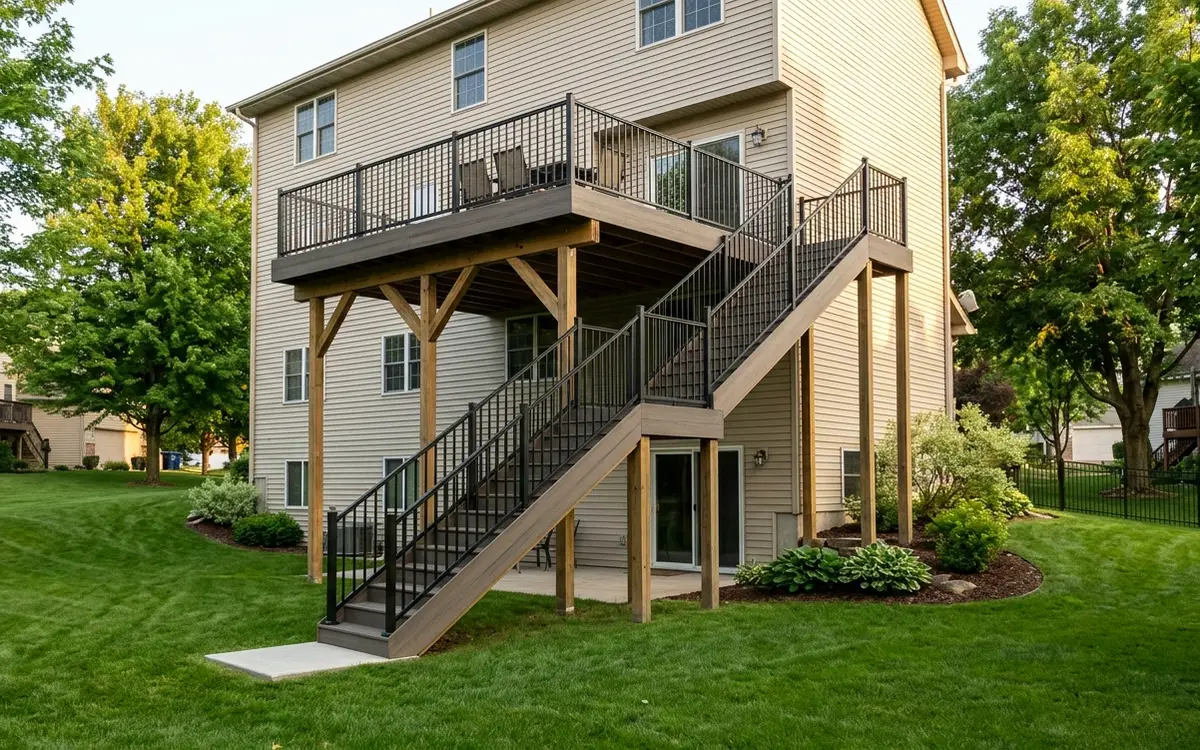
A second-story or walkout deck is a raised deck attached to an upper floor and carried on tall posts over footings that reach 42 inches below grade. The work covers permit drawings, ledger flashing, bracing, railings and a stair run to the yard. In Minneapolis these typically run $63 to $118 per square foot installed, depending on height, decking and the stairs.
Why a tall deck needs more than longer posts
Height changes almost every decision on a deck. Once the walking surface sits eight or ten feet up, the posts get longer, the beams carry more weight, and side-to-side movement becomes the thing you feel first. A short platform can get away with a little wobble. A deck off a second-floor kitchen cannot, because the people standing on it are far enough from the ground that sway feels alarming and a failure would be serious. We plan tall decks around stiffness first, then looks.
Most of the walkout homes we see in Maple Grove, Plymouth, Eden Prairie and Woodbury were built between the 1980s and the 2000s with a patio door on the main floor and a basement that opens onto the yard. That layout often puts the deck eight feet or more above the lower grade. Many of those original decks went up on slim posts with nailed ledgers and very little bracing, so they feel loose today even when the boards still look fine from the kitchen.
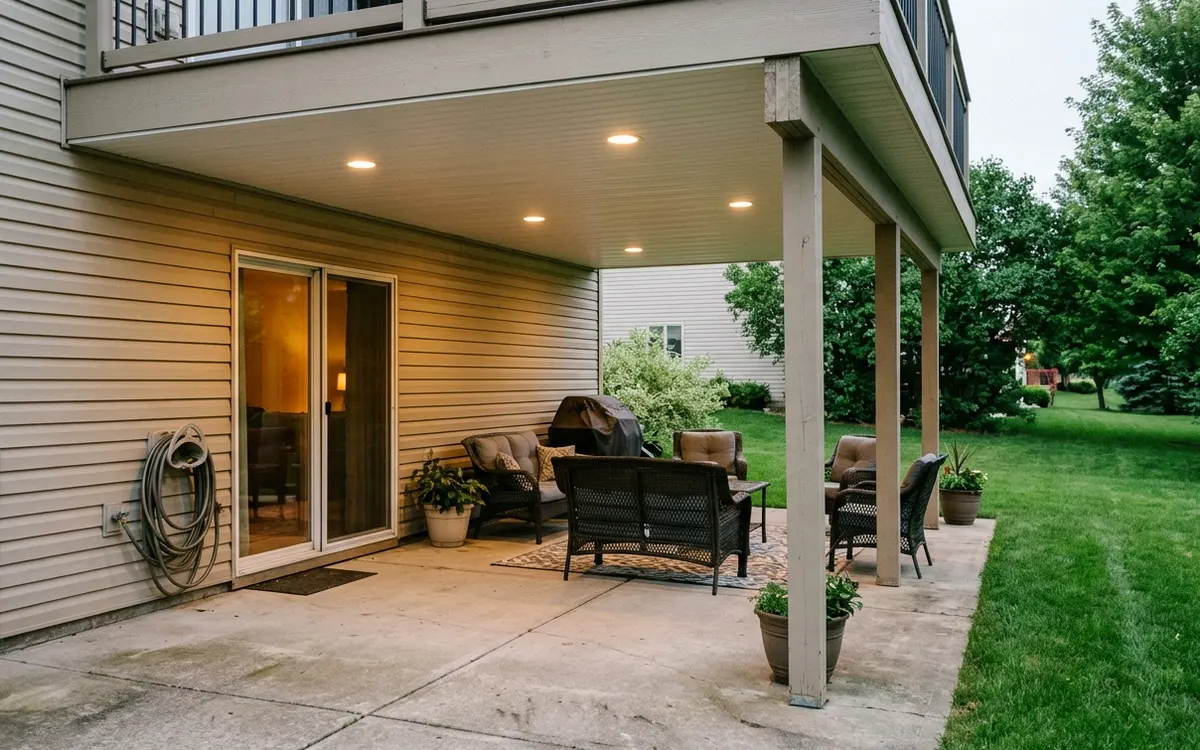
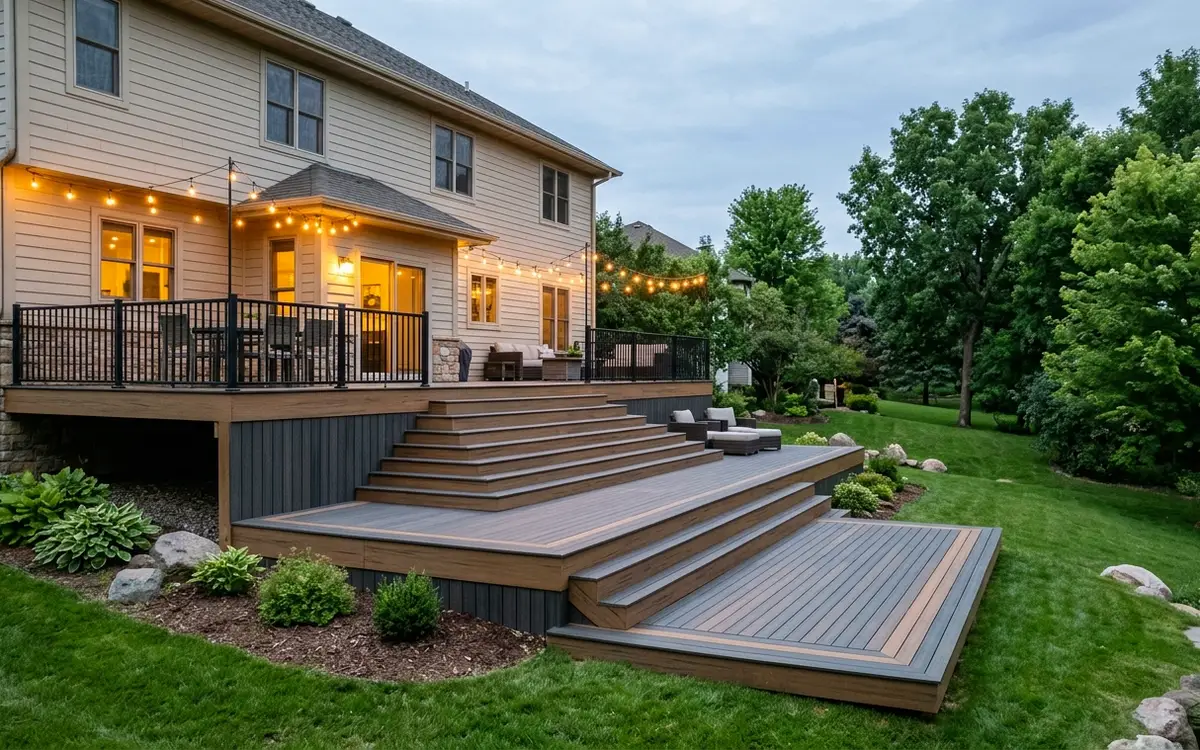
The space under a tall deck matters as much as the surface on top. You might want a dry patio below, a place for the mower, or simply a view that isn't a forest of posts. We can lay out beams so posts land near the edges, add under-deck drainage that sheds water away from the walkout door, and set stair landings so the run doesn't eat half the yard. Planning those pieces together costs far less than fixing them after the deck is built.
Framing and stair choices for decks high off the ground
Heavy timber posts and beams
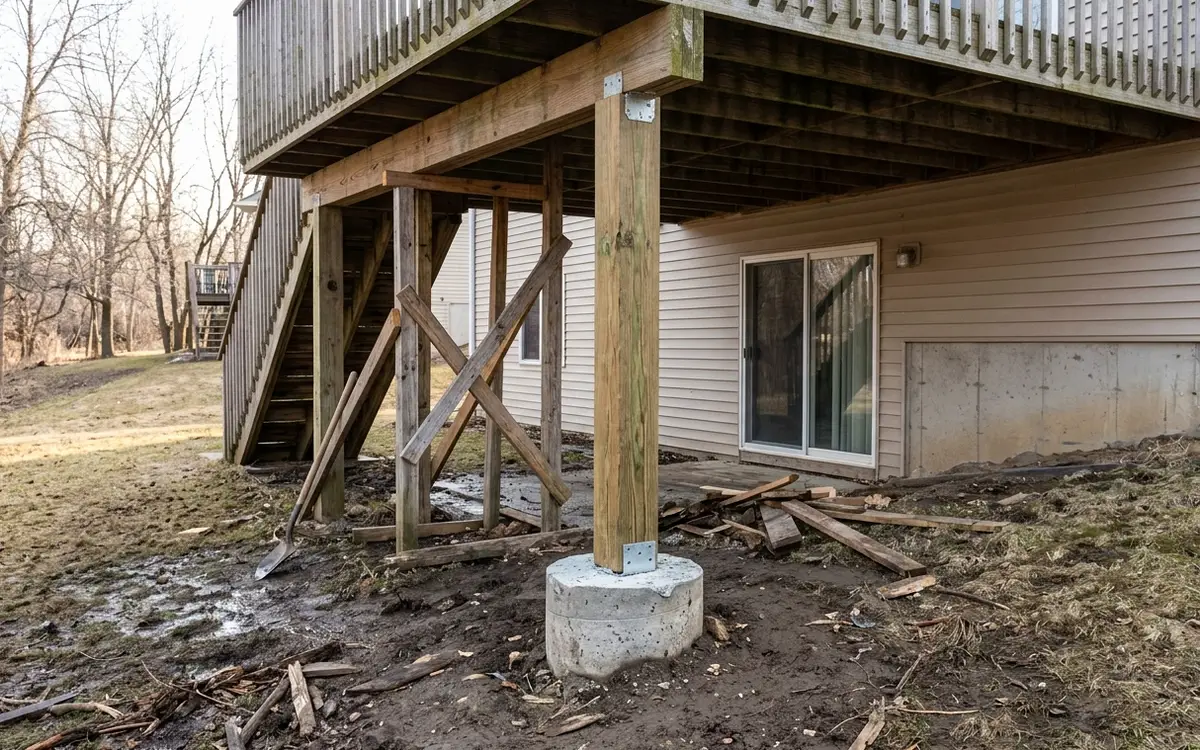
Six-by-six posts with dropped or flush beams are our usual choice. They're stout, easy to inspect, and handle tall heights well when paired with diagonal bracing or a stiff connection to the house that keeps sway out of the frame.
Steel framing from Fortress
Light-gauge steel joists and beams stay straight, will not rot, and allow longer spans with fewer posts. They cost more up front, but on a very tall deck the cleaner, more open space underneath often justifies the price.
Straight runs or landing stairs
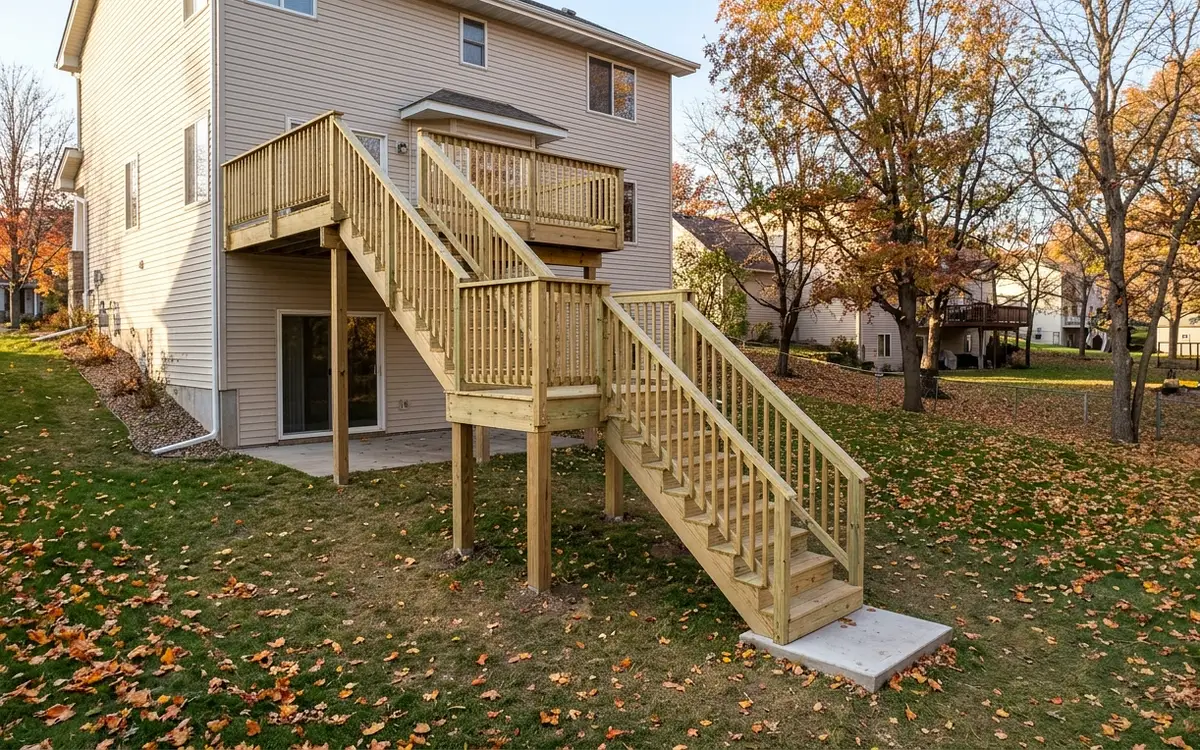
A single straight stair is simplest, but a deck ten feet up can mean a long run into the yard. An intermediate landing lets the stair turn, saves lawn space, and gives you a resting spot halfway down.
Dry space below with drainage
If you plan to use the area under the deck, we can add an under-joist drainage system that channels rain to a gutter. It turns the walkout level into a covered patio instead of a drip zone every time it rains.
How we build a deck that stands eight feet up or more
- 01Call
Site visit and measurements
We measure the height from door threshold to grade at several points, check the rim joist behind the siding, and talk about how you want to use the space under the deck.
- 02Visit
Drawings and permit
Tall attached decks need a building permit in Minneapolis and nearby suburbs. Our drawings show footing locations, post sizes, beam spans, bracing and stair layout, and we handle the permit file.
- 03Scope
Footings below frost
Holes go down 42 inches or deeper, and the footing inspection happens before concrete covers anything. On tight lots or winter jobs, helical piers are a clean alternative to digging.
- 04Prep
Ledger and frame
The ledger is flashed and bolted into the house rim. Posts, beams and joists follow, with bracing set before the decking goes down so the frame is stiff from the start.
- 05Build
Decking, rail and stairs
Boards, railing and the stair run go on next. Guards at this height get extra attention: posts are blocked and bolted so leaning on the top rail feels solid, not springy.
- 06Check
Final inspection and walkthrough
The inspector checks the finished framing and guards. We then walk the deck with you, point out the connectors that matter, and explain what to look at each spring.
What a second-story deck typically costs in the Twin Cities
Second-story and walkout decks typically run $63 to $118 per square foot installed in the Minneapolis area. Height drives much of that spread, because taller posts need more bracing and longer stairs. Decking choice, railing style and how much work the house rim needs move it further. We give you a real number only after we've measured the site and looked behind the siding where the deck will attach.
What changes the price
- Height from the lower grade to the deck surface, which sets post length and bracing
- Number of stairs, landings and turns needed to reach the yard comfortably
- Decking material, from pressure-treated pine to capped composite or PVC boards
- Wood framing versus steel framing, and how open you want the space below
- Rim joist condition behind the siding and any rot repair before the ledger goes on
- Railing type at height, including cable, aluminum and glass, or wood guards
Signs your upper-floor door needs a new walkout deck
A patio door with no deck
Many walkout homes were sold with a sliding door and a temporary step, or nothing at all. If that door stays locked all summer, the house is missing the room it was designed around.
Noticeable sway when people walk
Stand near a corner while someone walks briskly across the deck. If you feel side-to-side motion, the posts and beams lack bracing, and height makes that movement much worse.
Posts sitting on surface blocks
Look at the bottom of each post. Precast blocks or shallow pads resting on the soil were common shortcuts, and they lift and settle every winter instead of bearing below frost.
Ledger nailed with no flashing
From the yard below, check where the deck meets the house. Nails alone, stained siding, or soft wood at the rim joist all point to water getting behind a ledger that was never flashed.
Stairs that feel steep or bouncy
Long stair runs on walkout lots were often built with too few stringers and uneven risers. Treads that flex or steps that vary in height are a trip hazard, especially once ice forms.
Rusted hangers and fasteners
Joist hangers that are flaking or stained orange may be reacting with treated lumber. On an older raised deck, corroded connectors are a structural problem, not a cosmetic one.
Walkout lots, frost depth and snow on Twin Cities tall decks
The outer suburbs are where we build the most second-story decks. Maple Grove, Plymouth, Eden Prairie, Woodbury and Lakeville are full of two-story walkout homes from the 1980s to the 2000s, and lake lots around Lake Minnetonka push grades even steeper. Those slopes mean posts of different lengths on the same deck, longer stair runs, and footings at different elevations. Each one still has to bear 42 inches below grade, the Twin Cities frost depth, or it will heave as the ground freezes and thaws through November and March.
Snow is the other local load. A deck high off the ground collects drifts against the house wall, and a Minnesota winter can leave heavy, wet snow sitting on it for weeks. We size joists and beams for that weight, not just for a summer party. Rock salt is hard on many boards and on the stair treads that see the most ice, so we usually suggest calcium magnesium acetate or a plastic shovel, and we hand you the board maker's care sheet so you know what your surface tolerates.
Where we do second-story decks around Minneapolis
Second-Story Decks jobs take our carpenters to these cities and neighborhoods most weeks, and to the rest of the metro too.
- Minneapolis 55414
- Saint Paul 55102
- Bloomington 55420
- Brooklyn Park 55443
- Plymouth 55447
- Woodbury 55125
- Maple Grove 55369
- Lakeville 55044
- Blaine 55434
- Eagan 55122
- Burnsville 55337
- Eden Prairie 55344
- Coon Rapids 55433
- Apple Valley 55124
- Edina 55424
- Minnetonka 55305
- St. Louis Park 55416
- Shakopee 55379
- Maplewood 55109
- Cottage Grove 55016
- Richfield 55423
- Roseville 55113
- Inver Grove Heights 55076
- Andover 55304
- Savage 55378
- Fridley 55432
- Chanhassen 55317
- Prior Lake 55372
Questions about second-story decks
How tall can a second-story deck get before it needs diagonal bracing?
There's no single cutoff, because post size, beam span and how firmly the deck ties to the house all play a part. In practice, once posts are tall enough to walk under the beam, we add knee braces or a stiffer post-to-beam connection on nearly every job. Your permit drawings show exactly which bracing goes where, and the inspector checks it on site.
Can you build a walkout deck so the patio underneath stays dry?
Yes. We install an under-joist drainage system that catches water between the joists and carries it to a gutter and downspout away from the house. With that in place, the walkout level works as a covered patio for furniture, lighting or a ceiling fan. It's much easier to plan during the build than to retrofit after the decking is down.
Do I need a permit for a second-story deck in Minneapolis?
Yes. Attached decks and decks more than 30 inches above grade need a building permit in Minneapolis and the surrounding suburbs, and a second-story deck is both. We prepare the drawings, file the permit and set up the inspections, which usually include a footing check before concrete is poured and a final framing check at the end.
Can a second-story deck be built during a Minnesota winter?
It can. Frozen ground is the main obstacle, and we handle it with frost blankets that thaw the soil before digging, or with helical piers that screw down below frost without big holes. Framing, decking and railings go up in cold weather much like summer, though snow days can slow the schedule. Winter also tends to be less crowded than the May through October rush.
Where should the stairs from a walkout deck land in the yard?
The bottom of the stair should sit on a concrete pad or footing so it never sinks into the lawn, and it should land where you naturally walk, toward a patio, gate or garage. On long runs with a landing, the landing posts get their own 42-inch footings. We sketch the stair path on the drawings so you can see it before we build.
Talk to us about second-story decks
Call any hour about second-story decks, tell us what you are seeing, and we will set a time to look and write up a scope.