Minneapolis neighborhood
Porch and back stair repair in Standish (55407)
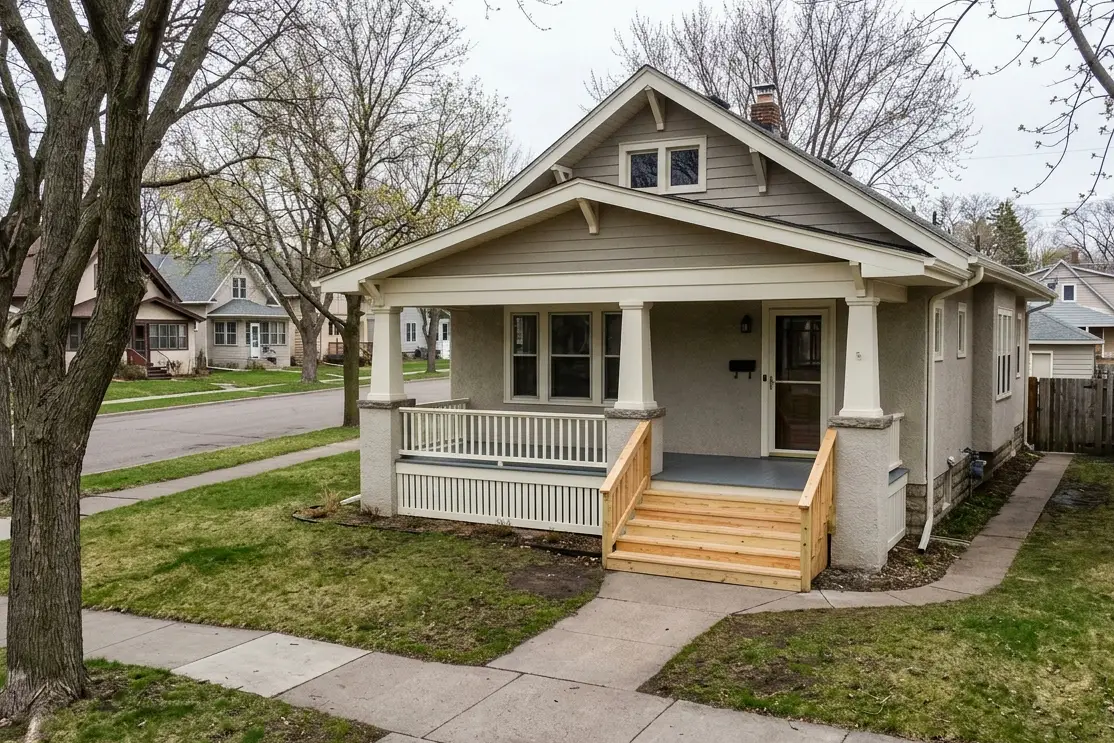
Standish is classic 1910s and 1920s Minneapolis: rows of bungalows with open front porches, narrow back yards and garages on the alley, plus a scattering of duplexes with stacked rear stairs.
- Answered 24/7
- Serving 55407
Standish at a glance
Saving the front porches and back stairs of Standish bungalows
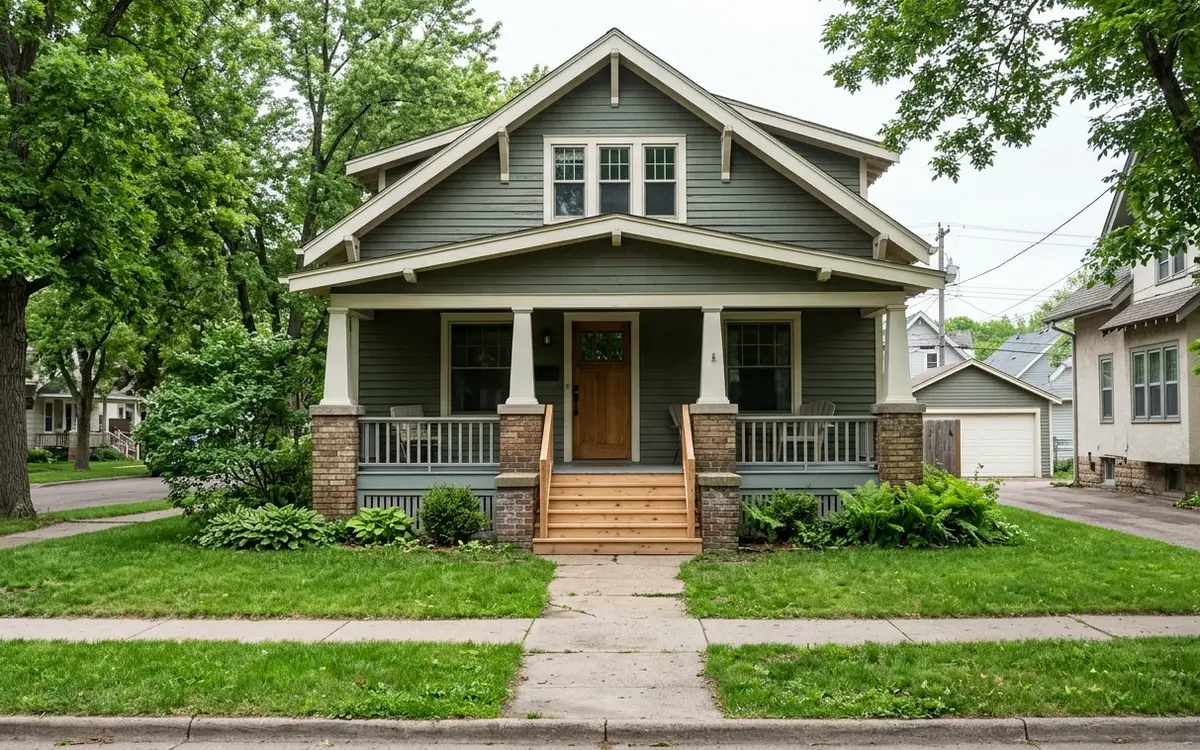
A Standish bungalow usually has two outdoor spaces that need care: an open front porch facing the street and a set of back stairs heading toward the alley. The front porches were built a century ago on brick or block piers that often stopped well short of frost depth, so the floor slopes, the steps pull away and the columns lean. We jack the porch, set new footings at 42 inches and rebuild the floor framing and steps, while keeping the trim, columns and rail style that suit the house.
Out back, the stairs take a beating from snow and shovels. Stringers rot where they meet the ground, treads crack, and a missing handrail makes icy mornings risky. On duplexes, the rear stairs and upper porch are also the second unit's exit, so we stage the work to keep a safe route open. Where a back deck exists, we check the ledger, since many were nailed on with no flashing. Alley garages leave little staging room, so we also plan where lumber and debris will sit. Talk to us about the porch first, then the rest.
Porch and stair problems common on Standish blocks
Front porch floors sloping outward
Old piers sink or heave, and the porch floor tilts toward the sidewalk. We support the roof, replace the piers with footings below frost and reframe the floor so it drains without looking crooked.
Tongue-and-groove floors gone soft
Painted porch flooring rots at the edges where water sits. We replace the bad runs with boards of matching profile, prime every side and paint, so the floor still looks original.
Duplex back stairs and landings
Stacked stairs serve two households at once. We rebuild landings and stringers level by level, add handrails and guards, and keep one route usable for tenants while the work goes on.
Looking into the next kitchen
Houses sit close together in Standish, so a back deck can face straight into a neighbor's window. A slatted privacy screen on one side gives you some room without blocking the light.
Deck services Standish homeowners call us for
Front Porch Repair and Rebuilds
See front porch repair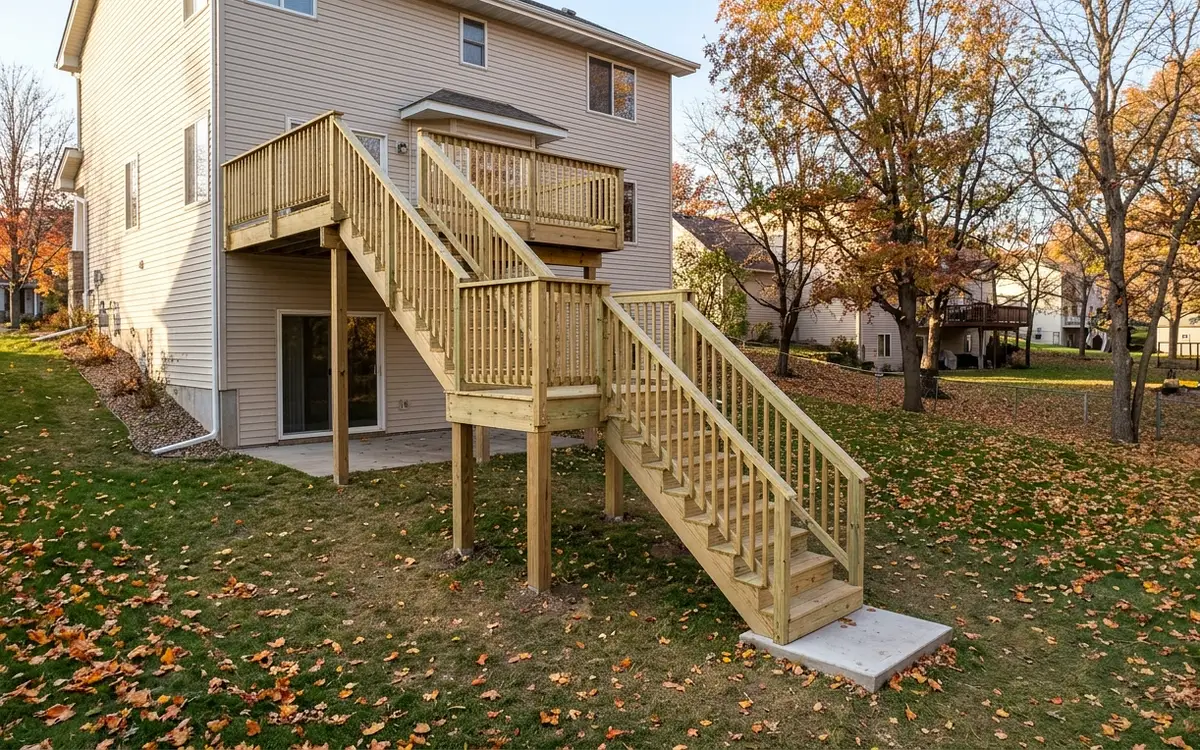
Deck Stair Building and Repair
See deck stairs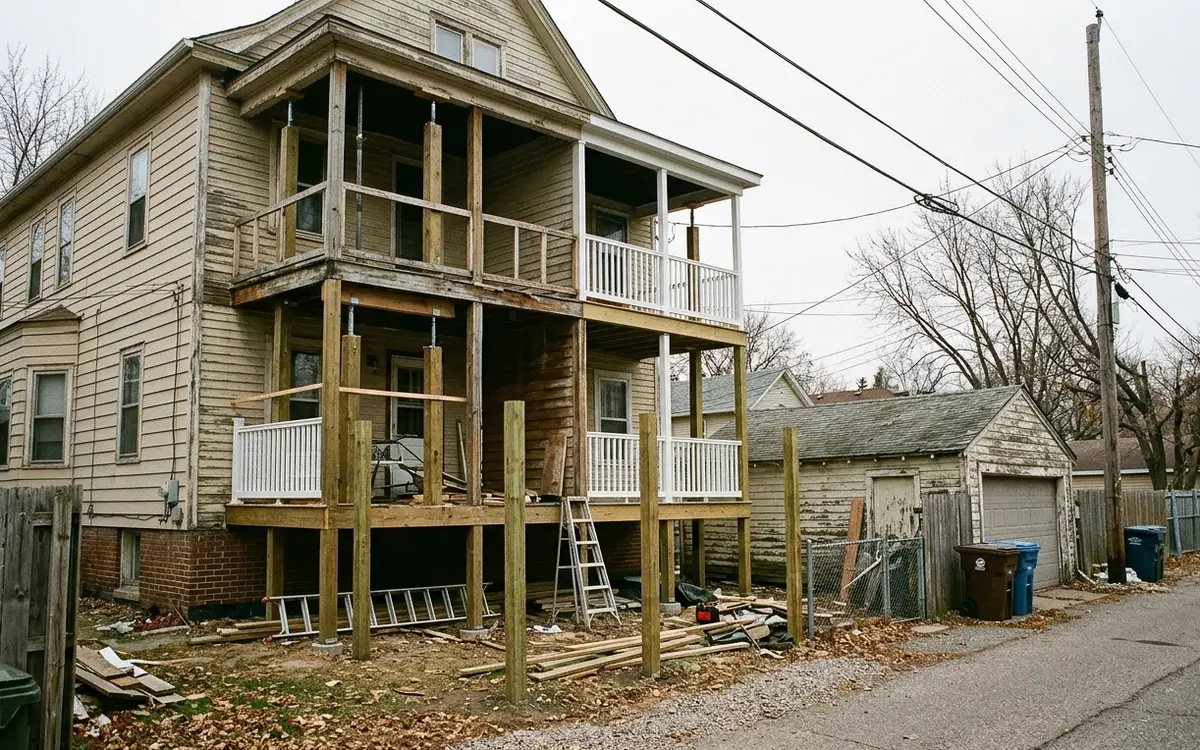
Balcony and Stacked Porch Repair
See balcony repair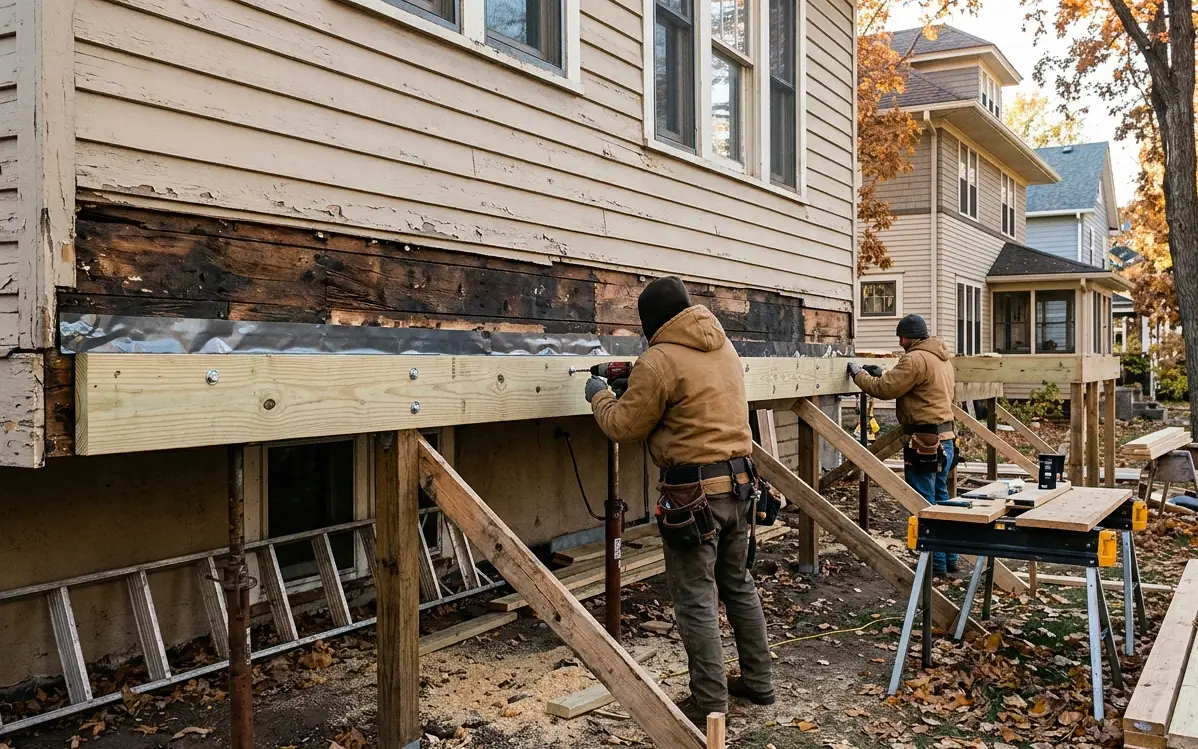
Ledger Board Repair and Flashing
See ledger board repair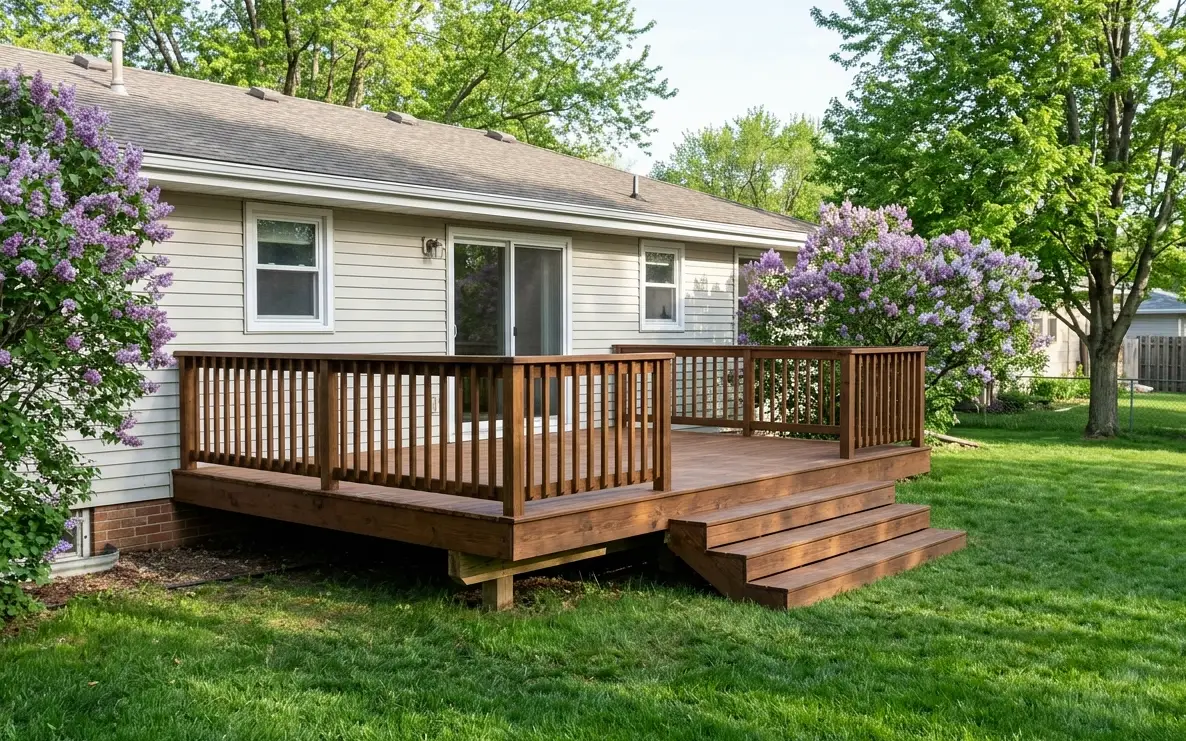
Pressure-Treated Wood Decks
See pressure-treated decks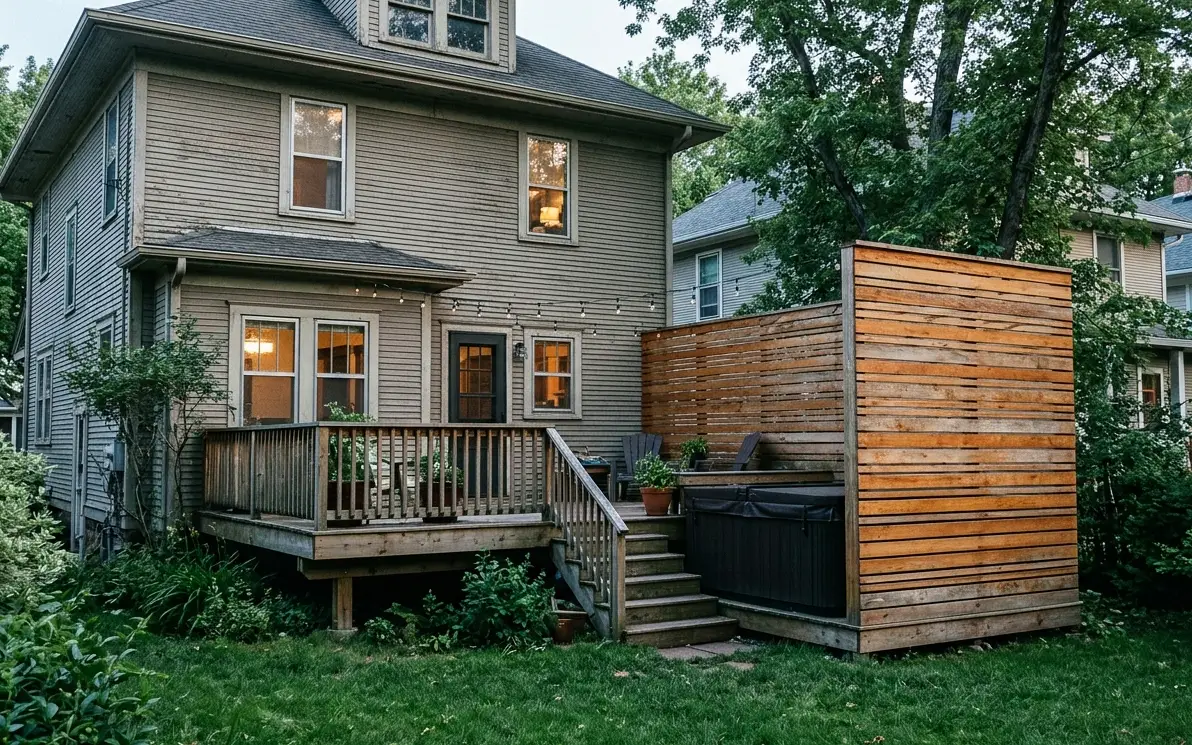
Deck Privacy Screens and Walls
See privacy screensTypical prices for these jobs in Standish
Ranges from 2026 Twin Cities projects. Your price comes in a written scope after we see the site.
| Service | Typical range | Priced |
|---|---|---|
| Front Porch Repair and Rebuilds | $1,870 to $18,600 | per porch |
| Deck Stair Building and Repair | $1,460 to $6,920 | per stair run |
| Balcony and Stacked Porch Repair | $2,350 to $14,800 | per balcony |
| Ledger Board Repair and Flashing | $1,740 to $6,380 | per ledger repair |
| Pressure-Treated Wood Decks | $36 to $61 | per square foot installed |
| Deck Privacy Screens and Walls | $1,460 to $5,980 | per screen run |
Deck questions from Standish
Can you keep the original look when rebuilding a Standish front porch?
Yes, that is usually the goal. We measure the columns, rail spacing, trim profiles and floorboards before anything comes apart, then rebuild the structure with new footings and framing and reuse or match the visible details. Most people walking by won't notice anything changed, except that the porch is level again.
Why do the back stairs on my Standish house rot at the bottom first?
The bottom of each stringer usually sits on soil or a thin slab, so it stays wet and freezes over and over. Snow piled against it makes things worse. When we rebuild, we set the stringers on a concrete pad or footing, use lumber rated for ground contact and leave a small gap so the end grain can dry.
Do you work on duplex rear stairs and porches in Standish?
We do. Duplexes here often have stacked rear porches with one long stair serving both units. We check every landing, beam and guard, then rebuild what needs it in stages so the upper unit always has a safe way out. We handle the permit and inspections and coordinate the timing with you and your tenants.
Deck work in Standish? Call any hour.
We are on the phone 24/7 and on site across Standish every week. Tell us about the deck and we will set a visit.