City of Minneapolis
Deck building and porch repair in Minneapolis (55414)
Minneapolis homes run from 1910s bungalows and foursquares to post-war ramblers, and most of them carry a back deck, stacked porch or front stoop that has seen a lot of winters.
- Answered 24/7
- Serving 55414
Minneapolis at a glance
How a century of Minneapolis houses shapes the deck you can build
Most of the city was built out between 1900 and 1930, so the typical Minneapolis lot is narrow, the garage sits on the alley, and the back door opens a few steps above a small yard. Southwest, Longfellow and Northeast are full of bungalows, foursquares and Tudor revival homes, while Nokomis, Camden and parts of Northeast filled in later with post-war ramblers and Cape Cods. Duplexes and triplexes add their own layer, with stacked rear porches and balconies that serve two or three households. Each of those layouts changes how big a deck can be, where the stairs land, and how the ledger meets the house.
Our office is on Como Avenue SE, and Revo Deck Systems works every part of the city, from the lakes to the river flats. Most attached decks here, and most decks more than 30 inches above grade, need a city building permit. We draw the plans, pull the permit and meet the inspector for the footing and final framing checks. Footings go down 42 inches to get below frost, because posts set any shallower heave during the March and November freeze-thaw swings. If you're not sure whether to repair the deck you have or replace it, phone us and we'll come look at the framing before anyone talks about boards.
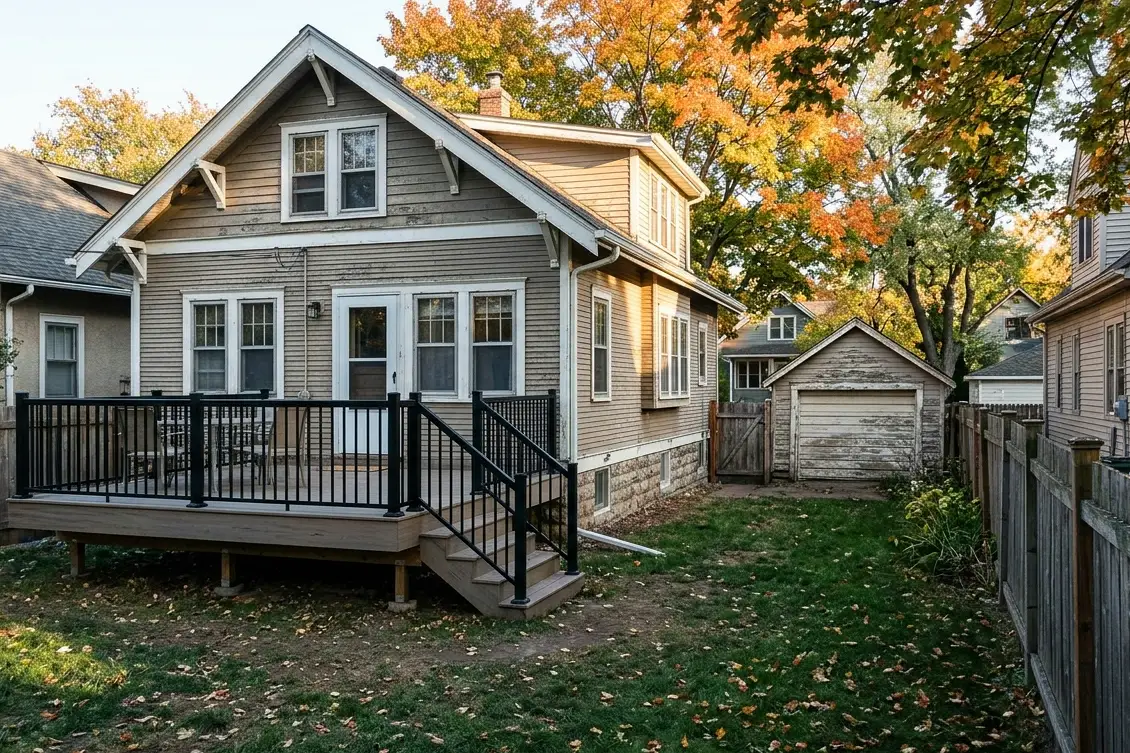
Deck and porch situations we see all over Minneapolis
Nailed ledgers from past decades
Many decks added in the 1980s and 1990s were nailed to the house with no flashing. Water runs behind the ledger every spring, and we often find the house rim joist soft once the boards come off.
Stacked porches on duplexes
Two- and three-unit buildings often share a stack of rear porches and one long stair. We rebuild them level by level so tenants keep a safe exit, and we size the framing for snow on every landing.
Decks squeezed between alley and house
With the garage on the alley and a short yard, a deck has to share space with the walk, the trash bins and the garden. We plan stair landings so the path to the garage still works.
Front porches settling on old piers
Open front porches on 1910s and 1920s homes often sit on brick or block piers that never reached frost depth. They tilt a little each spring, so we reset them on proper footings and rebuild the floor.
Minneapolis neighborhoods with their own pages
- Southeast Como 55414
- Prospect Park 55414
- Linden Hills 55410
- Fulton 55410
- Armatage 55410
- Kenny 55419
- Windom 55419
- Lynnhurst 55419
- Tangletown 55419
- Kingfield 55409
- East Harriet 55409
- Keewaydin 55417
- Hale 55417
- Minnehaha 55417
- Longfellow 55406
- Howe 55406
- Audubon Park 55418
- Waite Park 55418
- Victory 55412
- Diamond Lake 55419
- Page 55419
- Wenonah 55417
- Morris Park 55417
- Ericsson 55417
- Standish 55407
- Cooper 55406
- Windom Park 55418
- Bryn Mawr 55405
- Folwell 55412
Deck services Minneapolis homeowners call us for
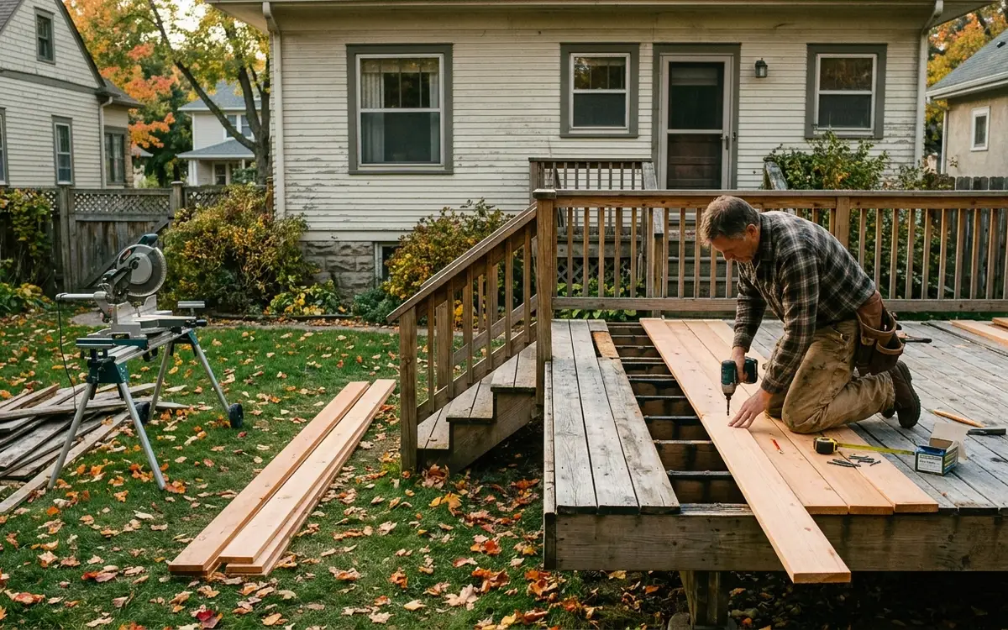
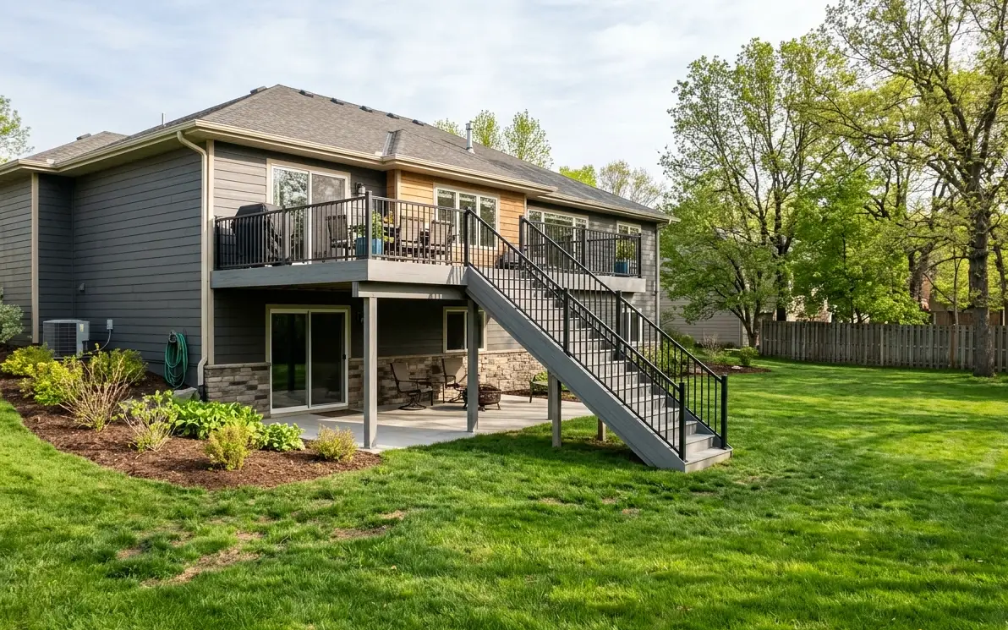
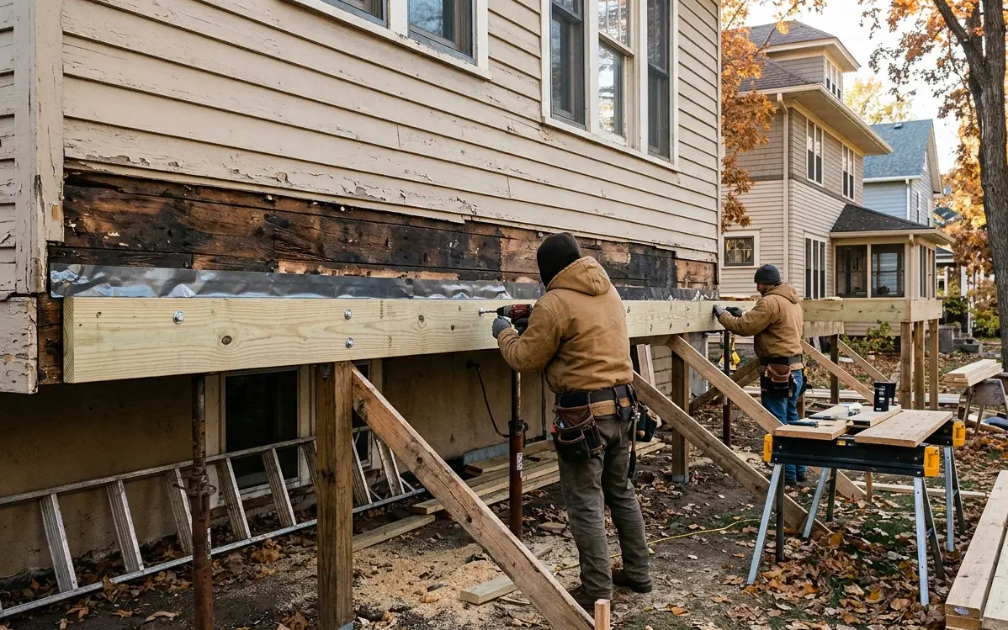
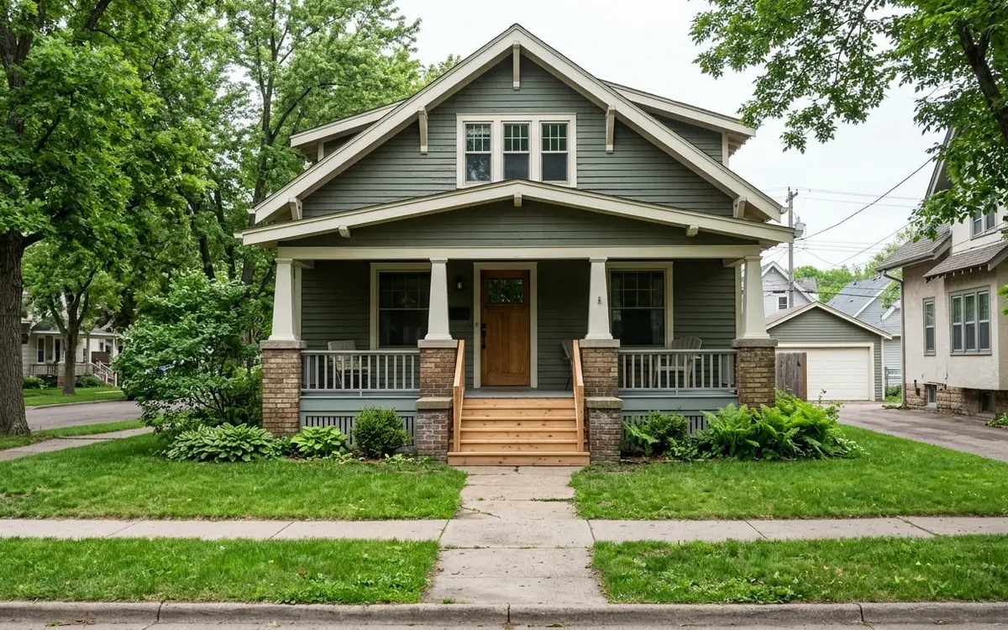
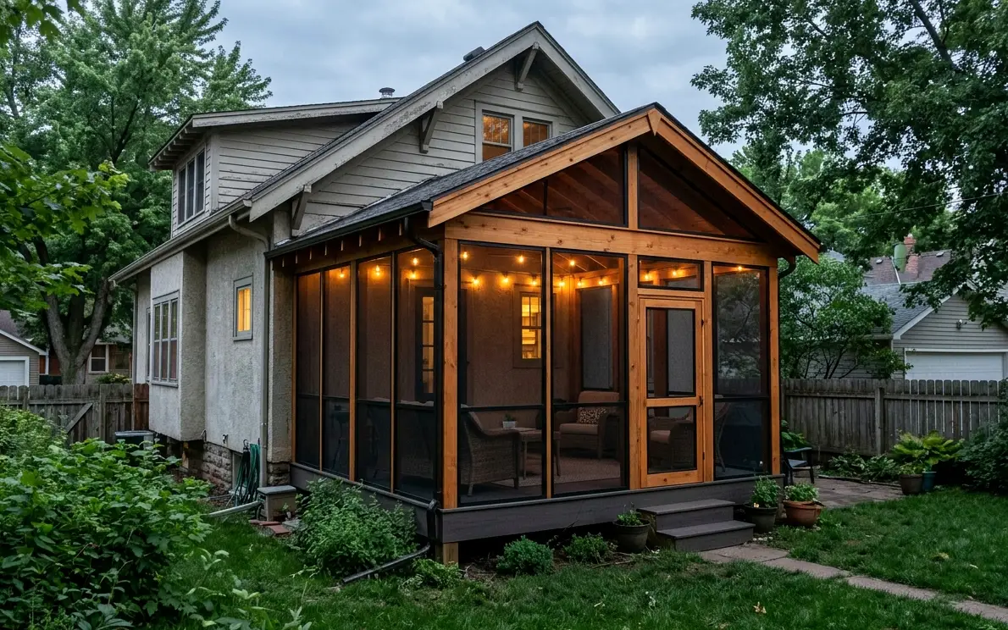
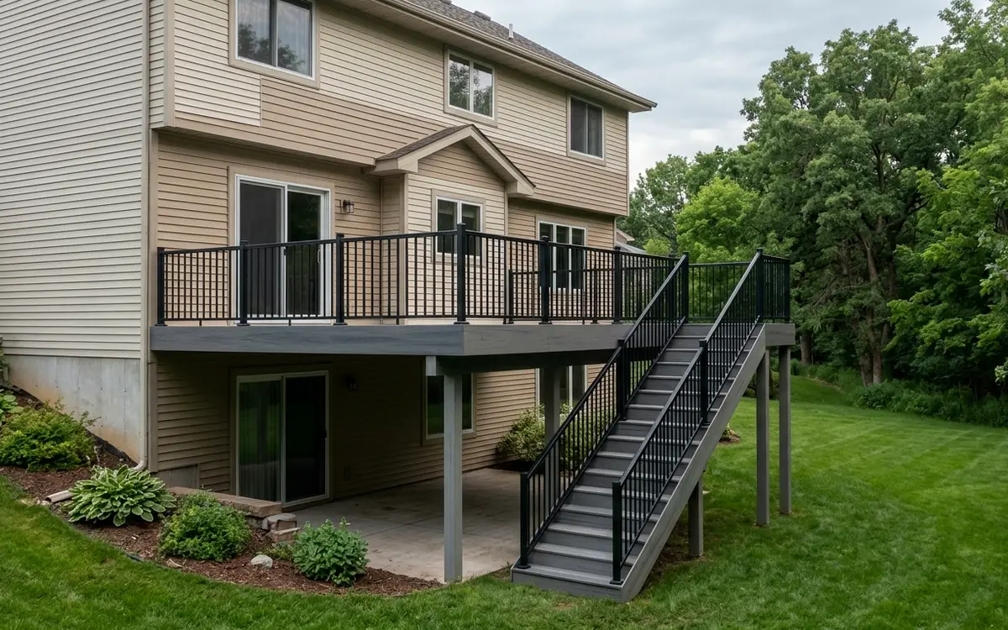
Typical prices for these jobs in Minneapolis
Ranges from 2026 Twin Cities projects. Your price comes in a written scope after we see the site.
| Service | Typical range | Priced |
|---|---|---|
| Deck Repair | $385 to $4,850 | per repair visit and scope |
| Deck Replacement | $42 to $98 | per square foot including tear-off |
| Ledger Board Repair and Flashing | $1,740 to $6,380 | per ledger repair |
| Front Porch Repair and Rebuilds | $1,870 to $18,600 | per porch |
| Screened Porch Building | $24,800 to $68,500 | per porch |
| Composite Deck Installation | $58 to $97 | per square foot installed |
Deck questions from Minneapolis
Do I need a permit to build a deck in Minneapolis?
Most attached decks in Minneapolis need a permit, and so do most decks more than 30 inches above grade. We draw the plans, file for the permit and are on site for the inspections, which usually include a footing check before posts go in and a final framing check. Your part is mostly signing and choosing the boards.
Can you build deck footings in Minneapolis during the winter?
Yes. Frozen ground slows digging but doesn't stop it. We thaw and protect the holes with frost blankets, or we use helical piers that screw down past the 42-inch frost line without digging. Winter footing and framing work can get your deck ready to finish as soon as the weather turns in spring.
Which Minneapolis neighborhoods do you work in?
All of them. We're based in Southeast Como and work from Camden and Northeast down through Longfellow, Nokomis and the lake neighborhoods of Southwest. The same goes for the inner-ring suburbs that border the city, such as Richfield, St. Louis Park, Robbinsdale and Columbia Heights. Call and tell us your cross streets, and we'll set a time to come out.
Deck work in Minneapolis? Call any hour.
We are on the phone 24/7 and on site across Minneapolis every week. Tell us about the deck and we will set a visit.