Porches & Covers · Minneapolis, MN
Covered decks and deck roofs in Minneapolis
Rain and summer sun keep you off the deck, and a fabric awning would never survive one Minnesota winter of heavy snow.
We build solid deck roofs that carry snow loads and tie into the house roof properly, so water runs off instead of in.
- Phones answered 24/7
- Written scope before work starts
$19,400 to $61,300 per covered area, based on 2026 Twin Cities jobs.
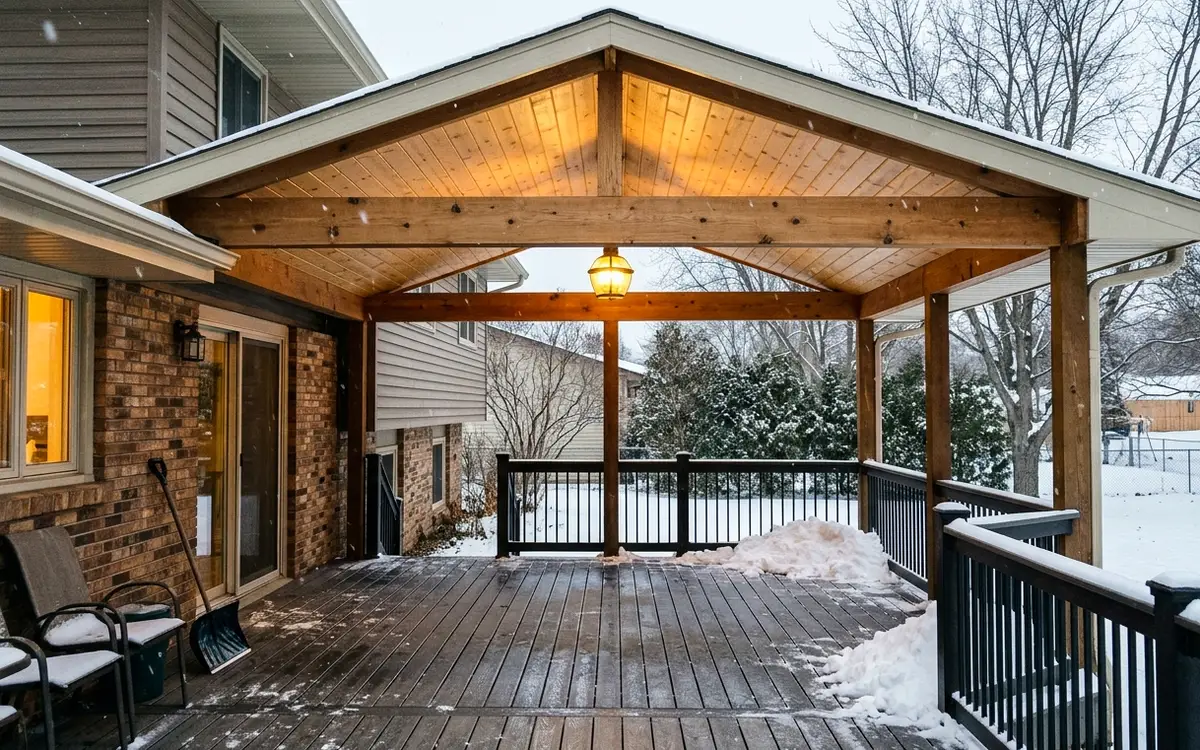
A covered deck is a deck with a permanent shingled or metal roof over part or all of it, open on the sides. We add posts, beams and rafters sized for Minnesota snow, tie the roof into your house with flashing, and finish the ceiling. A typical Minneapolis covered deck runs $19,400 to $61,300 per covered area, depending on size, roof style and the condition of the deck below.
Why a real roof over your deck is worth doing right
A roof over the deck gives you shade all afternoon and a dry place to sit during summer rain. You can leave cushions, a grill and an outdoor rug out without worrying about the next storm. The sides stay open, so you keep the view and the breeze. Many owners treat it as the first step toward a screened porch and add screens a few years later. A covered deck also shelters the boards and frame below, so the decking weathers more slowly.
The hard part is the roof itself. In the Twin Cities, a deck roof has to carry heavy, wet snow for weeks at a time, and it has to meet the house without letting water or ice melt get behind the siding. That means sizing rafters, beams and posts for the snow load, then tying the new roof into the old one with step flashing, ice barrier and proper valley details. Done wrong, it leaks into a wall you cannot see until the damage shows inside.
A deck roof also puts new weight on the deck below. Posts that carry a roof need footings below 42 inches with enough bearing area for the extra load, and most older deck footings don't have it. We check the existing posts, beams and ledger before designing anything. Sometimes the deck can stay and we set new roof posts on new footings right beside it. Other times it's smarter to rebuild the deck and the roof together as one project.
Roof styles and ceilings for a covered deck
Gable roof
A gable roof forms a peak with two slopes and sheds snow well. It suits Minneapolis bungalows and Tudors with steep main roofs, and the open ceiling inside feels tall and bright on a gray day.
Shed roof
Running off the house wall below the eaves, a single-slope shed roof is simple to frame. It works on ramblers and split levels, as long as the pitch stays steep enough to shed snow.
Hip roof
A hip roof slopes down on all sides and looks at home on foursquare and prairie-style houses. It handles wind and snow well but takes more framing, so it costs more than a gable.
Ceiling finishes and fans
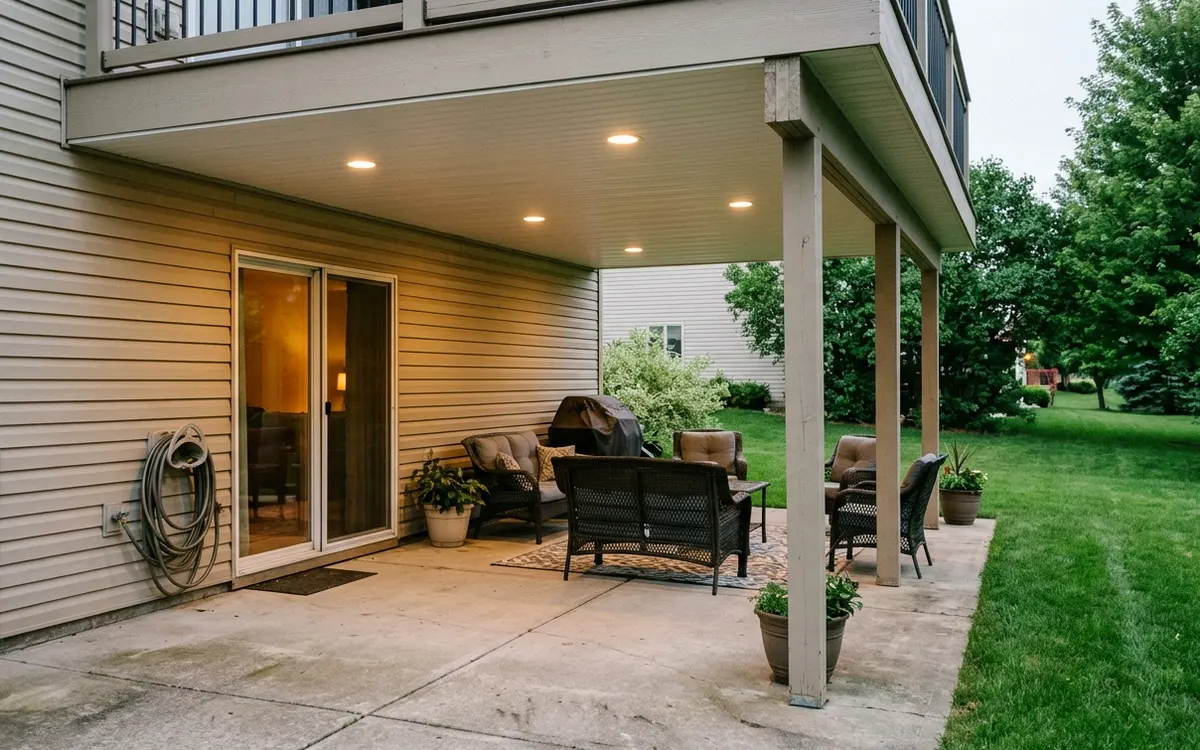
Tongue-and-groove pine, beadboard or vented soffit panels finish the underside. A ceiling fan and recessed or pendant lights from Kichler or Hinkley can be wired in by an electrician we coordinate.
How we add a roof to a new or existing deck
- 01Call
Deck and house inspection
We check the existing footings, posts, beams and ledger, plus the house wall and roof where the new roof will connect, before sketching a design.
- 02Visit
Roof design and permit
Drawings show post and beam sizes, rafter spans for snow load and the tie-in to the house roof. We file the permit and handle the plan review.
- 03Scope
New footings and posts
Roof posts get their own footings below 42 inches, or existing footings are reinforced when they are deep and wide enough for the extra weight.
- 04Prep
Framing and house tie-in
Beams and rafters go up, and the new roof meets the old one with ice barrier, step flashing and valleys that send water into gutters, not walls.
- 05Build
Roofing, gutters and ceiling
Shingles or metal roofing go on to suit your house, gutters and downspouts carry water away from the deck, and the ceiling gets finished below.
- 06Check
Wiring and final inspection
Any lights, fans or outlets are wired by an electrician we coordinate. Then we walk through the final inspection and leave the site clean.
What a covered deck typically costs
A covered deck or deck roof in the Twin Cities typically costs $19,400 to $61,300 per covered area. Roof size, roof style, the house tie-in and the condition of the deck below move the price most. New footings, gutters, a finished ceiling and wiring add to it. The real number comes after we look at your deck, the house wall and the roof it has to meet.
What changes the price
- Covered area and how far the rafters and beams must span
- Roof style, with gable and hip roofs costing more than shed roofs
- Tie-in complexity where the new roof meets your existing roofline
- Whether old deck footings and the ledger need replacing before the roof goes on
- Ceiling finish, gutters and shingles or metal chosen to suit the house
- Lights, a fan and outlets wired by an electrician we coordinate
Signs your deck needs a roof over it
The deck is too sunny to use
When afternoon sun keeps you inside until evening, a solid roof gives real shade over the table and grill, which a pergola or umbrella only partly does.
Summer storms chase you indoors
A roof lets you stay outside through a passing shower and keeps outdoor furniture dry, so you are not stacking chairs every time clouds roll in.
Boards and stain wear out quickly
Sun and rain break down decking, stain and railings fastest on exposed decks. A roof slows that wear on the covered section and cuts how often you re-stain.
Snow buries the back door path
Deep snow on an open deck means shoveling just to reach the grill or the yard stairs. A roof keeps a path mostly clear through the winter.
An awning keeps failing
Fabric awnings and pop-up canopies tear, sag and have to come down every fall. A framed roof stays up year-round and handles snow loads that would crush them.
Screens may come later
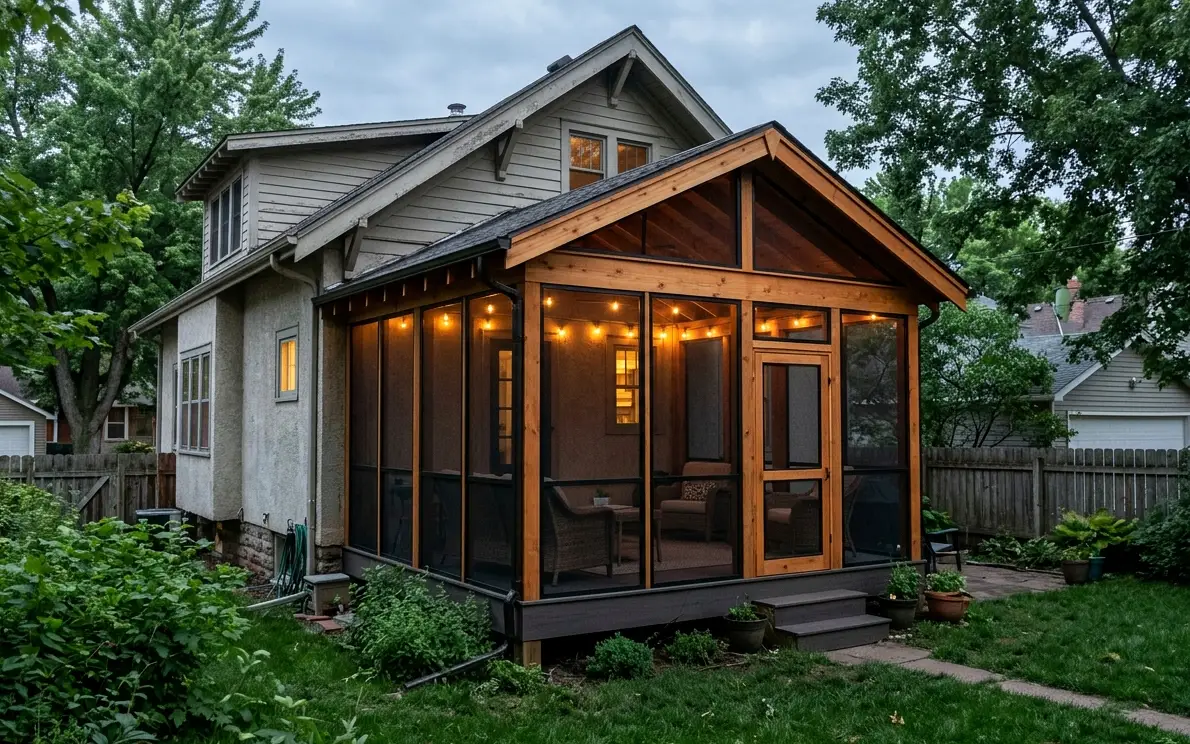
A covered deck built with screening in mind lets you add screens or window panels down the road without rebuilding the roof or posts.
Deck roofs that hold up under Twin Cities snow
Snow is what separates a deck roof that lasts from one that sags. Twin Cities winters stack up deep, heavy snow, and the March and November freeze-thaw swings turn meltwater into ice along the eaves. Where a new deck roof meets the house roof, snow drifts and slides together, so that valley carries more weight than the rest of the roof. We frame for those loads, run ice barrier well up the slope and step flash every course, so ice dams do not push water behind the siding.
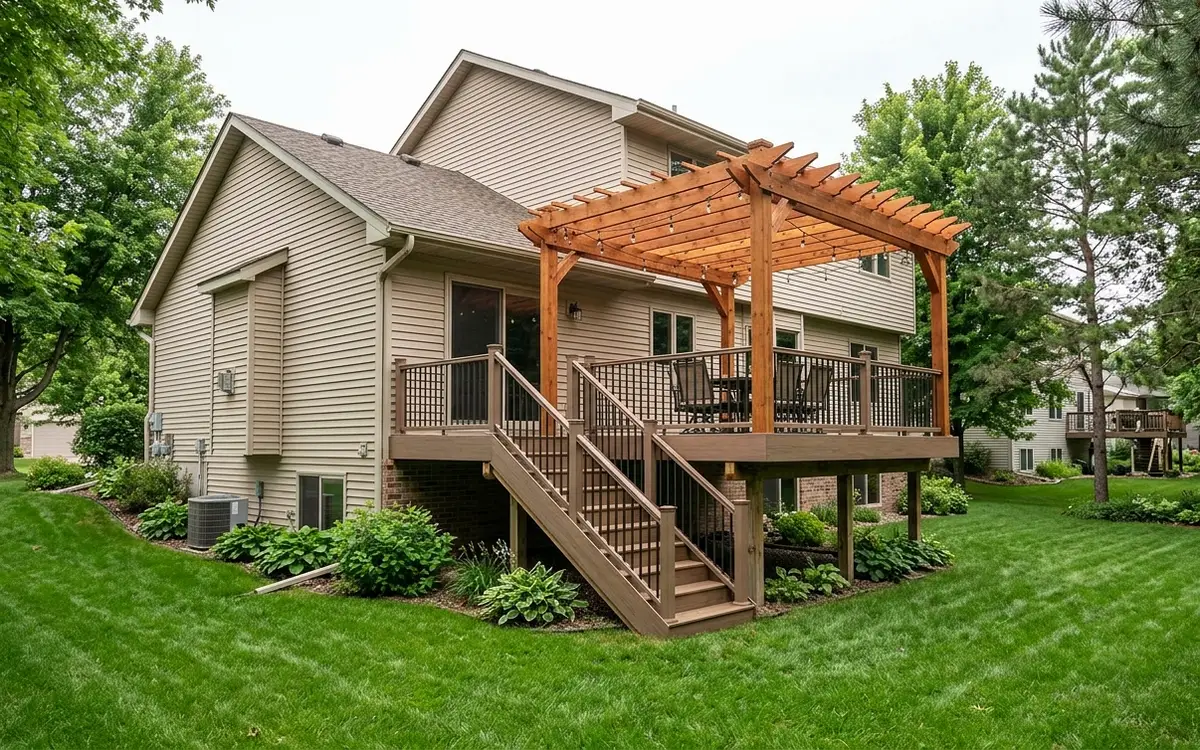
Older homes need extra care at the connection. Many Minneapolis decks from the 1980s and 1990s were built with nailed ledgers and no flashing, so the rim joist behind them may already be soft. Before we put a roof over one of those decks, we open up the ledger area and check the wood. On walkout homes in Plymouth, Woodbury and Eden Prairie, the roof often sits over a tall second-story deck, which means long posts, bigger beams and careful bracing against wind.
Where we do covered decks around Minneapolis
Covered Decks jobs take our carpenters to these cities and neighborhoods most weeks, and to the rest of the metro too.
- Minneapolis 55414
- Saint Paul 55102
- Bloomington 55420
- Brooklyn Park 55443
- Plymouth 55447
- Woodbury 55125
- Maple Grove 55369
- Lakeville 55044
- Blaine 55434
- Eagan 55122
- Burnsville 55337
- Eden Prairie 55344
- Coon Rapids 55433
- Apple Valley 55124
- Edina 55424
- Minnetonka 55305
- St. Louis Park 55416
- Shakopee 55379
- Maplewood 55109
- Cottage Grove 55016
- Richfield 55423
- Roseville 55113
- Inver Grove Heights 55076
- Andover 55304
- Savage 55378
- Fridley 55432
- Chanhassen 55317
- Prior Lake 55372
Questions about covered decks
Can you put a roof on my existing deck?
Often, but it depends on what's under it. A roof adds weight that most deck footings were never sized for, so we check the footings, beams and ledger first. Sometimes we add separate roof posts on new 42-inch footings and leave the deck alone. If the frame is weak or the ledger is unflashed and soft, we'll recommend rebuilding the deck along with the roof.
Will a covered deck roof make the rooms behind it darker?
It can, since a solid roof blocks some daylight from the windows and doors behind it. A higher ceiling, a gable with a tall open end, skylights or clear polycarbonate panels in part of the roof all help. We look at which rooms face the deck and talk through the tradeoff with you before choosing a roof style.
How do you keep a deck roof from leaking where it meets the house?
The tie-in is the most common place deck roofs fail, so we treat it carefully. We remove siding or shingles where the roofs meet, install ice barrier underlayment, step flash each shingle course against the wall, and add counterflashing and kickout flashing at the ends. Gutters then carry the water away from the deck and the foundation.
Does a covered deck need a permit in Minneapolis?
Yes. A roof over an attached deck is a structural addition and needs a building permit in Minneapolis and the surrounding suburbs. The city checks the footings, framing, roof design and connection to your house. We prepare the drawings, apply for the permit and coordinate the inspections, so the roof is properly documented if you ever sell the house.
Do I need to shovel snow off a covered deck roof?
A properly framed deck roof is built for Minnesota snow loads, so you normally won't need to clear it. Watch for ice dams along the eaves after big storms and thaw cycles, and use a roof rake from the ground if snow piles unusually deep in the valley next to the house. Never climb onto a snowy roof to clear it.
Talk to us about covered decks
Call any hour about covered decks, tell us what you are seeing, and we will set a time to look and write up a scope.