Porches & Covers · Minneapolis, MN
Four-season porches and sunrooms in Minneapolis
You want a bright room to sit in during a January cold snap, but your house has no space like it and the porch closes every November.
We build four-season rooms that are insulated, heated and built to the same energy code as the rest of your home.
- Phones answered 24/7
- Written scope before work starts
$68,900 to $151,700 per room, based on 2026 Twin Cities jobs.
A four-season room is a true addition: an insulated, heated sunroom built to the energy code for living space, on a foundation below frost depth. We frame the walls and roof, install insulated windows, and coordinate the electrical and HVAC work with the right trades. In Minneapolis, a typical four-season room costs $68,900 to $151,700 per room, depending on size, foundation, windows and heating method.
What makes a four-season room different from a porch
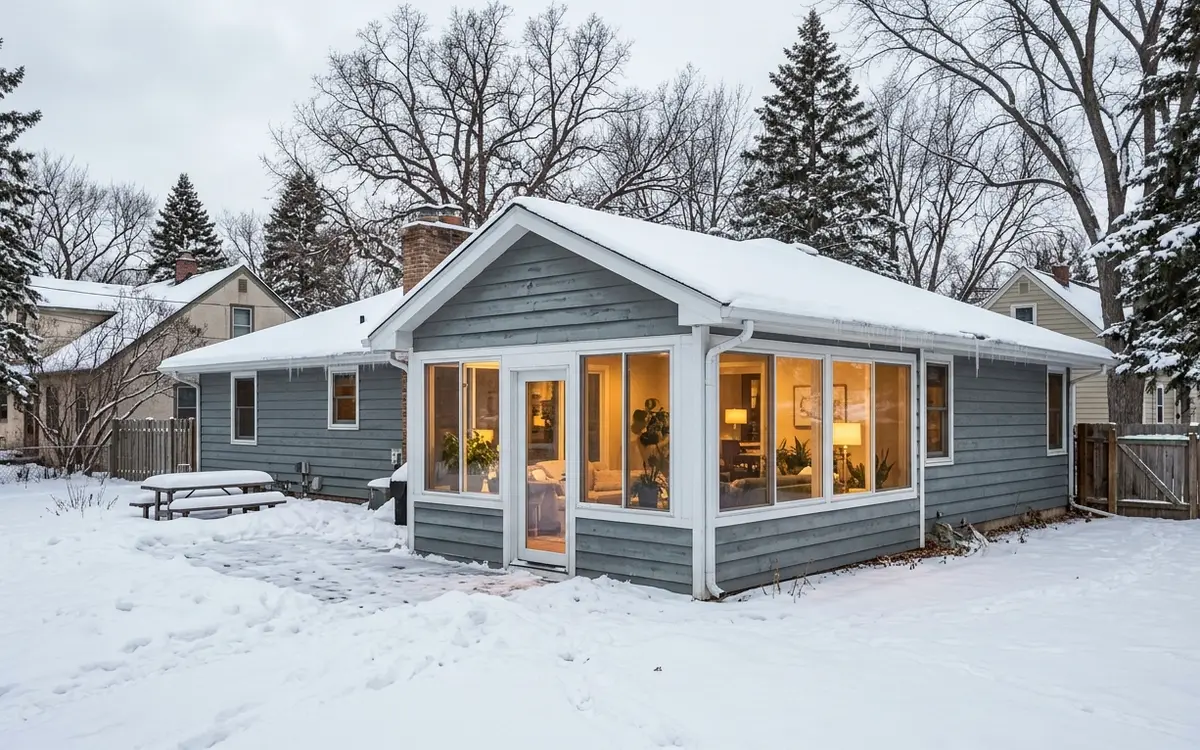
A four-season room is part of your house, not a porch with windows. Under the building code it's living space, so it has to meet the same energy rules as a bedroom or kitchen: insulated walls, floor and ceiling, energy-rated windows, air sealing and a heat source. That is what lets you sit out there in February with snow piled outside and still feel comfortable. It also means the room is designed, permitted and inspected like an addition, with plans that show insulation, windows and heating.
The payoff is a room you use every month of the year. Lots of homeowners make it a breakfast room, a reading room or a place for plants to spend the winter. Because the walls are mostly window, the room fills with low winter sun, which feels like a gift during a gray Minnesota January. The tradeoff is cost. Insulation, better glass, a full foundation and heating all add up, which is why four-season rooms run well above three-season porches.
We handle the structure: foundation, framing, roof, windows, siding, insulation and interior finishes. Electrical work and heating or cooling are done by the right trades, and we coordinate their schedules, rough-in inspections and final sign-off so the job runs as one project. Heat can come from extending your forced-air ducts, a ductless mini-split or electric radiant floor heat, and we'll talk through which one makes sense for your house and your furnace.
Foundations, windows and heat for a four-season room
Frost walls with a crawlspace
Concrete footings and walls to 42 inches with an insulated crawlspace give a solid, warm floor and room for ducts or plumbing. It's the most common foundation for a four-season room in the Twin Cities.
Helical piers for tight sites
Steel helical piers screw down below frost depth with small equipment, so they suit tight side yards and winter starts. The floor is then framed, insulated from below and closed in with a protective skirt.
Insulated windows and roof
Double-pane or triple-pane low-E windows hold heat in and cut condensation. A vaulted ceiling with skylights feels open, while a flat ceiling with deeper insulation above is simpler and costs less to heat.
Ducts, mini-split or radiant floor
Extending your forced-air system works if the furnace has capacity. A ductless mini-split adds heat and air conditioning on its own, and electric radiant floor heat makes tile comfortable underfoot.
How we plan and build a four-season room
- 01Call
Design and feasibility check
Our first visit looks at the house wall, roof, setbacks, furnace capacity and sun path, so the room's size and window layout fit both the lot and the house.
- 02Visit
Energy-code plans and permit
Plans show the foundation, framing, insulation, window ratings and heat source. We file the permit and answer any questions from the city's plan review.
- 03Scope
Foundation and floor system
Footings go below the 42-inch frost line, then we build the crawlspace or pier system and an insulated floor that stays warm in January.
- 04Prep
Framing, roof and windows
Walls and roof are framed for Minnesota snow loads and tied into the house roof with proper flashing. Windows are set, flashed and sealed against air leaks.
- 05Build
Trades rough-in and insulation
Electricians and HVAC installers rough in wiring and heat on our schedule, and those inspections happen before insulation, air sealing and drywall close the walls.
- 06Check
Interior finish and final
Drywall, window trim, flooring and paint come last. After the final electrical, mechanical and building inspections, the room is ready for furniture.
What a four-season room typically costs
Four-season rooms in the Twin Cities typically run $68,900 to $151,700 per room. That is higher than any porch because the room is a code-built addition with a full foundation, insulation, energy-rated windows and heat. Size, foundation type, window quality, roof style and the heating method move the number most. The real figure comes after we see your house, check the furnace and measure the space.
What changes the price
- Room size and ceiling height, whether flat or vaulted
- Foundation type: frost-wall crawlspace, helical piers or a raised upper-level frame
- Window quality, from double-pane low-E to triple-pane units
- Heat source: extended ductwork, a ductless mini-split or radiant floor
- Interior finishes like tile, wood flooring, trim and built-in shelving
- Opening the house wall for a new doorway and patching siding around it
Signs you need a four-season room, not a porch
You want to use it in January
If the goal is a bright place to sit during the coldest months, only an insulated, heated room stays comfortable without frosted glass and icy floors.
Your old porch is being heated anyway
Running space heaters in an uninsulated porch wastes energy and fogs the glass. Rebuilding it as a four-season room fixes the cause instead of fighting the symptoms.
The kitchen or living room feels cramped
A sunroom off the kitchen adds everyday space for meals, homework or a home office without the cost and disruption of a two-story addition.
Winter plants need a home
Houseplants, citrus trees and seed starts all do better in a heated room full of south light than on a crowded windowsill through a long Minnesota winter.
The back of the house is dark
Older bungalows and ramblers often have small rear windows. A glass-walled room across the back pulls winter daylight deeper into the house through the connecting doorway.
You're planning to stay for years
A four-season room costs more up front, so it fits best when you plan to live in the house long enough to enjoy many winters in it.
Building four-season rooms for real Minnesota winters
A room that is mostly glass has to work hard in a Twin Cities winter. Deep snow sits on the roof for weeks, ice forms at the eaves during the March freeze-thaw swings, and the outside air can stay below zero for days at a stretch. We size rafters and beams for those snow loads and tie the new roof into the house roof with ice barrier underlayment and step flashing. Below the floor, footings reach 42 inches so the room does not heave, crack drywall or pinch windows.
House style shapes the design. On the 1950s and 1960s ramblers of Richfield, Roseville and Crystal, a four-season room often runs off the kitchen under a gently pitched roof. On Southwest Minneapolis Tudors and bungalows, we follow the steeper roof pitches and trim so the room reads as original to the house. Walkout homes in Plymouth, Maple Grove and Woodbury sometimes put the room on the upper level over a patio, which calls for taller walls or posts, heavier beams and a carefully planned stair.
Where we do four-season rooms around Minneapolis
Four-Season Rooms jobs take our carpenters to these cities and neighborhoods most weeks, and to the rest of the metro too.
- Minneapolis 55414
- Saint Paul 55102
- Bloomington 55420
- Brooklyn Park 55443
- Plymouth 55447
- Woodbury 55125
- Maple Grove 55369
- Lakeville 55044
- Blaine 55434
- Eagan 55122
- Burnsville 55337
- Eden Prairie 55344
- Coon Rapids 55433
- Apple Valley 55124
- Edina 55424
- Minnetonka 55305
- St. Louis Park 55416
- Shakopee 55379
- Maplewood 55109
- Cottage Grove 55016
- Richfield 55423
- Roseville 55113
- Inver Grove Heights 55076
- Andover 55304
- Savage 55378
- Fridley 55432
- Chanhassen 55317
- Prior Lake 55372
Questions about four-season rooms
Is a four-season room the same as a home addition?
In code terms, yes. A four-season room is conditioned living space, so it gets a full foundation below frost depth, insulation, energy-rated windows and a heat source, and it's permitted and inspected like an addition. The difference is mostly design: a four-season room uses far more glass than a typical bedroom or family room addition, which changes how we insulate and heat it.
Can a four-season room be heated from my existing furnace?
Sometimes. If your furnace has spare capacity and a duct run can reach the room without starving other spaces, extending the forced-air system is often the simplest choice. An HVAC contractor we coordinate checks the heating load first. When the furnace is already at its limit, a ductless mini-split or electric radiant floor heat usually works better and puts no extra strain on it.
Can you build a four-season room on top of my existing deck?
Rarely without major changes. A deck frame isn't built to carry insulated walls, a heavy roof and the weight of a finished room, and deck footings often fall short of what the room needs. We usually remove the deck and build a proper foundation. Sometimes the footings of a well-built deck can be reused after we dig down and check them.
How long does a four-season room take to build on site?
Plan on several weeks to a few months of work on site, depending on size, foundation and window lead times. The foundation, framing and rough-in inspections set the pace, and the other trades have to fit between them. We lay out the schedule before we start and keep you posted when a city inspection or a window delivery moves a date.
Do four-season sunrooms get too hot in a Minnesota summer?
They can if the glass faces south or west and there is no shading or cooling. Low-E glass, a solid insulated roof instead of a glass one, operable windows for cross breezes and a ceiling fan all help a lot. A ductless mini-split gives you air conditioning along with heat, which keeps the room comfortable in August and January alike.

Talk to us about four-season rooms
Call any hour about four-season rooms, tell us what you are seeing, and we will set a time to look and write up a scope.