New Decks · Minneapolis, MN
Hot tub deck framing in Minneapolis
You want a hot tub on the deck for those Minnesota winter nights, but you aren't sure the frame can hold thousands of pounds of water and people.
We frame a dedicated support zone under the tub, with its own footings and beams, so the rest of the deck stays solid.
- Phones answered 24/7
- Written scope before work starts
$8,700 to $27,400 per project, based on 2026 Twin Cities jobs.
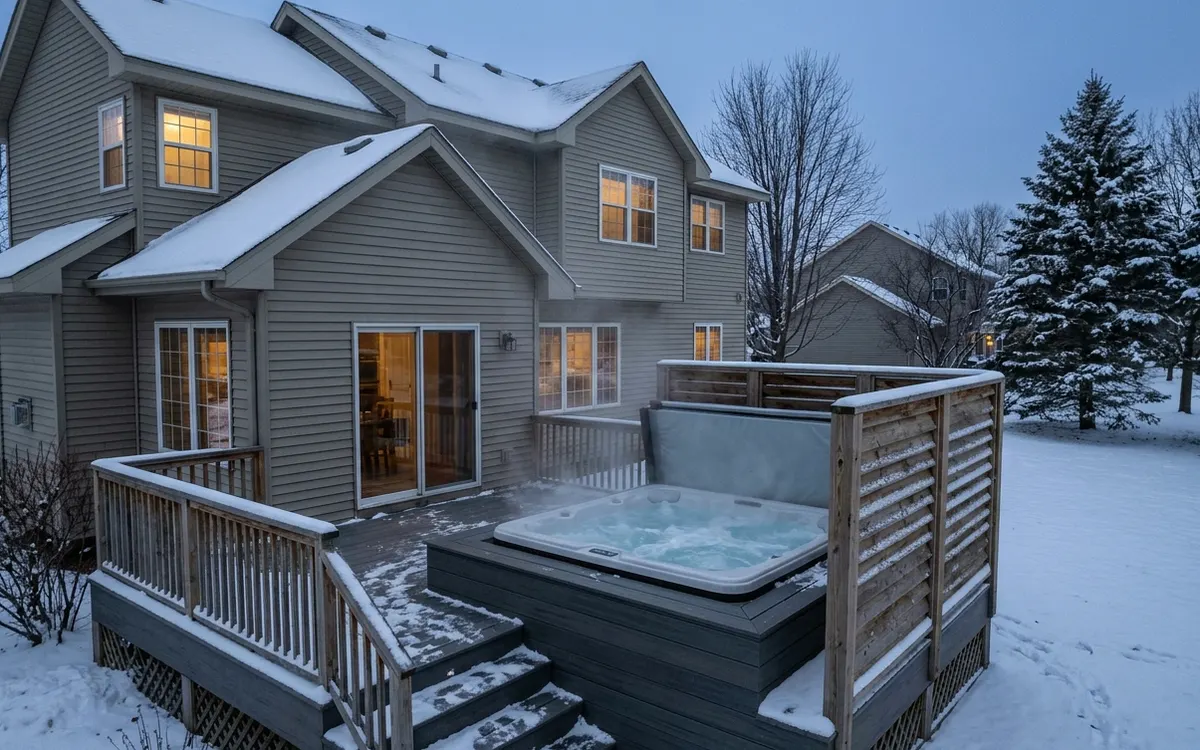
Hot tub deck framing means building a structure that carries a filled spa, which weighs far more than people and furniture. We add closely spaced joists, extra beams and footings below the tub zone, plan access panels, and leave a path for the electrical circuit. In Minneapolis these jobs typically run $8,700 to $27,400 per project, depending on tub size, deck height and decking.
Why a hot tub needs its own structure inside the deck
A hot tub is the heaviest thing most people ever put on a deck. Filled with water and a few adults, it concentrates its weight on a small footprint, well beyond what a standard deck frame is designed for. Setting a tub on an existing deck without checking the structure is a real risk. The frame may hold for a while, then slowly sag, crack a beam or start pulling at the ledger where the deck meets the house.
Our approach is to treat the tub area as its own small platform built into the deck. It gets extra footings, doubled or tripled beams and joists spaced tighter than the rest of the frame, all sized from the tub maker's filled-weight figure. Where the deck is low, the tub can sometimes sit on a concrete pad with the deck framed around it. On a raised deck, the structure under the tub carries the load straight down to its footings.
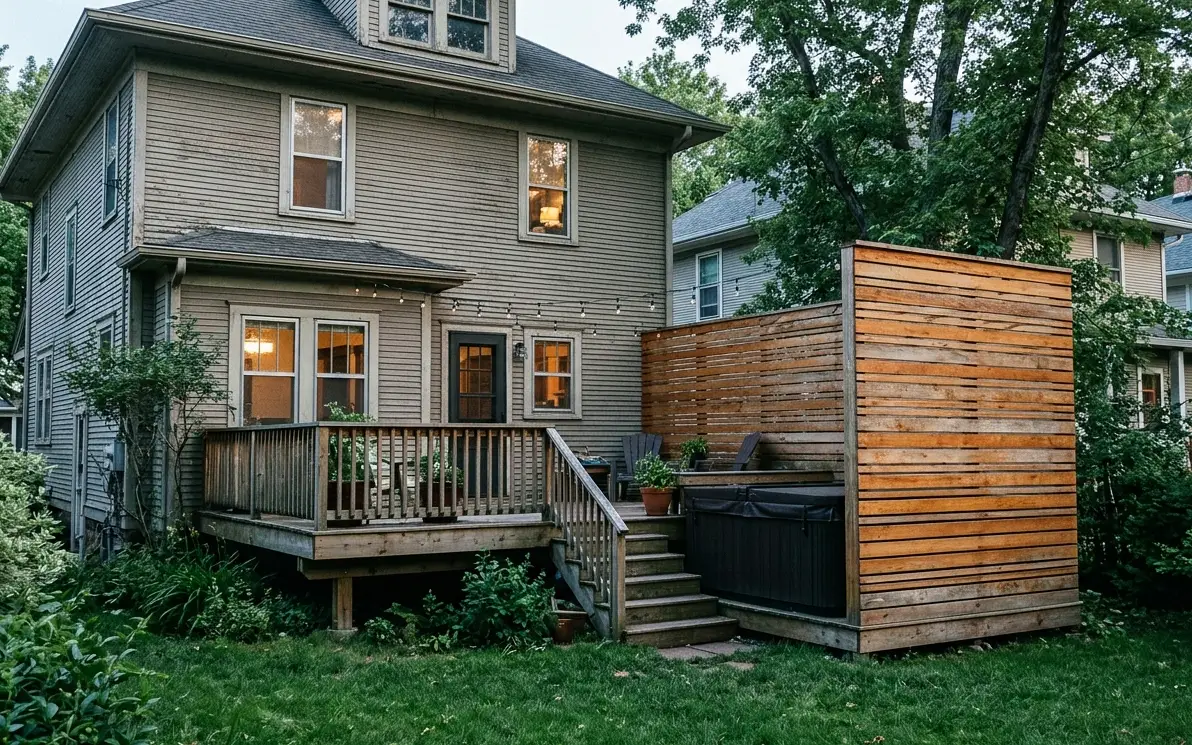
There's more than weight to plan for. A hot tub needs a dedicated electrical circuit and a disconnect within sight of the tub, so we leave a clear route for the electrician. Service panels on the tub cabinet need room to open. Steam and splashing keep nearby boards wet, so we choose decking and fasteners that tolerate it, and we often add privacy screens or a pergola to block the wind and the neighbors' view.
Ways to support and finish a hot tub on your deck
Reinforced zone in a raised deck
The tub sits on the deck surface over a section framed with extra beams, tighter joist spacing and added footings. It keeps the tub at deck level, and a short set of steps gets you over the rim.
Sunken or inset tub frame
The deck is framed around the tub so its rim sits near the deck surface. It looks built-in and is easier to step into, but it needs access hatches for service and careful drainage below.
Concrete pad with deck around it
On low decks, a reinforced slab at grade carries the tub, and the deck frame stops just short of it. That way the tub's weight never touches the deck structure at all.
Composite or PVC around the spa
Boards from Trex, Fiberon, AZEK or MoistureShield handle splashing and steam better than bare wood. Near the tub we use stainless screws or hidden clips, since chlorine and bromine splash speeds corrosion on plain steel.
How we plan and frame a deck for a hot tub
- 01Call
Get the tub specifications
We start with the maker's filled weight, footprint, cabinet height and service panel locations. If you haven't picked a tub yet, we plan around the size range you're considering.
- 02Visit
Choose location and height
Together we decide where the tub sits relative to doors, railings, views and wind, and whether it rests on the surface, sits inset, or stands on its own pad.
- 03Scope
Design and permit drawings
Drawings show the tub zone footings, beam sizes and joist spacing along with the rest of the deck. We file the permit, and loads like this get a close look from the inspector.
- 04Prep
Footings and support framing
Extra footings under the tub area go 42 inches deep. Beams and tighter joists come next, built and inspected before any decking covers the structure.
- 05Build
Decking, access and wiring path
Boards go down with access hatches where needed, and we leave a clear route and blocking for the electrician's dedicated circuit and disconnect.
- 06Check
Ready for delivery day
Finally, we confirm the surface is level, the path from the street is clear, and railings or screens are in place. Then the tub can be set, wired and filled.
What hot tub deck framing typically costs
Hot tub deck framing typically runs $8,700 to $27,400 per project in the Minneapolis area. A low deck with a concrete pad or a modest reinforced zone sits near the lower end. A raised deck with an inset tub, composite boards and privacy screens moves toward the top. The real number comes after we've seen the site and know which tub you're buying.
What changes the price
- Filled weight and footprint of the tub, which size the beams and footings
- Deck height, since raised tub zones need longer posts and more bracing
- Tub placement: surface-mounted, inset, or set on its own concrete pad
- Decking material and stainless fasteners chosen for the splash zone
- Access hatches, steps, and a landing for safe entry in winter
- Privacy screens, a pergola or lighting added around the tub area
Signs you need hot tub framing before the spa is delivered
A spa purchase on the calendar
If a tub is ordered or you're shopping seriously, the frame should be planned before delivery day. Spa dealers usually need a level, ready surface and a clear path to set the tub.
Tub sitting on a standard deck
A spa already resting on ordinary deck framing, with no added supports, is carrying load the frame was never designed for. Have the structure checked before the next fill.
Boards dipping around the tub
A slight bowl in the decking near the spa, gaps opening at the ledger, or a patio door that starts sticking can all point to a frame bending under the weight.
Rot from constant splash and steam
Wood around a tub stays damp almost all year. Soft boards or dark, stained joists under the spa area mean water has been getting into the frame for some time.
No room to open service panels
Tubs set into tight corners or pushed against railings can't be serviced without lifting the whole spa. Planning clearances at the framing stage avoids an expensive problem later.
Cold walk from the back door
In a Minnesota January, a long, icy path across the yard to the tub gets old quickly. Moving the spa onto a deck near the door makes it something you'll use all winter.
Hot tubs, snow loads and freeze-thaw on Twin Cities decks
A hot tub on a Minnesota deck faces conditions most spas in warmer states never see. Snow piles on the cover and around the cabinet, adding weight on top of the water, so the tub zone has to be framed for both loads at once. Every footing under that zone bears 42 inches below grade, below the Twin Cities frost line, because a tub frame that heaves even slightly can tilt the spa and put stress on its shell and plumbing connections.
Freeze-thaw swings in March, April and November are hard on the boards around a tub. Splash water freezes into ice right at the steps, so we plan a short, wide step or a landing with good traction. Rock salt pits many decking surfaces, which makes a plastic shovel and calcium magnesium acetate the better winter habit around the spa, after checking the board maker's care sheet. Wind across open lake lots can make a winter soak miserable, and that's where a privacy screen or pergola earns its place.
Where we do hot tub decks around Minneapolis
Hot Tub Decks jobs take our carpenters to these cities and neighborhoods most weeks, and to the rest of the metro too.
- Minneapolis 55414
- Saint Paul 55102
- Bloomington 55420
- Brooklyn Park 55443
- Plymouth 55447
- Woodbury 55125
- Maple Grove 55369
- Lakeville 55044
- Blaine 55434
- Eagan 55122
- Burnsville 55337
- Eden Prairie 55344
- Coon Rapids 55433
- Apple Valley 55124
- Edina 55424
- Minnetonka 55305
- St. Louis Park 55416
- Shakopee 55379
- Maplewood 55109
- Cottage Grove 55016
- Richfield 55423
- Roseville 55113
- Inver Grove Heights 55076
- Andover 55304
- Savage 55378
- Fridley 55432
- Chanhassen 55317
- Prior Lake 55372
Questions about hot tub decks
Can my existing deck hold a hot tub, or does it need new framing?
Most existing decks were not framed for a filled tub, so assume new support is needed until someone checks. We look at joist size and spacing, beams, posts and footings, then compare them to the tub's filled weight. Sometimes we can add footings and beams under one section. Other times a separate pad or a new tub zone is the safer route.
Where should a hot tub sit on a deck to be safest?
Close to the house or directly over a beam line is usually best, since the load travels to the footings by the shortest path. We avoid placing a tub on a cantilever or at the far end of long joist spans. We also keep clearance from railings and doors, and leave room to open the service panels.
Does a hot tub deck need a special electrical setup?
Yes. Spas need a dedicated circuit with ground-fault protection and a disconnect within sight of the tub, set back a safe distance from it. That work is done by an electrician under a separate electrical permit. We frame the deck so the wiring has a clean, protected route and the disconnect has a solid spot to mount.
Is a sunken hot tub deck worth the extra cost?
It depends on how you use the tub. An inset rim makes getting in easier and gives the deck a built-in look. The tradeoffs are more complex framing, hatches for service, and drainage under the tub. If the tub may be replaced in a few years, a surface-mounted setup is simpler to swap out later.
How do you keep boards near a hot tub from getting slippery in winter?
We choose boards with a textured surface and leave consistent gaps so water drains instead of sheeting across. A wide step or landing at the tub edge is easier to clear than narrow stairs. For ice, a plastic shovel and calcium magnesium acetate avoid the pitting that rock salt causes on many boards; your board maker's care sheet has the final word.
Talk to us about hot tub decks
Call any hour about hot tub decks, tell us what you are seeing, and we will set a time to look and write up a scope.