Repair & Replacement · Minneapolis, MN
Front porch repair and rebuilds in Minneapolis
The front porch on an older Minneapolis home takes rain, snow and every visitor, so sagging floors, rotted column bases and loose steps show up there first.
We repair or rebuild porch floors, columns, steps, railings and skirting, keeping the character of the house while fixing the structure underneath.
- Phones answered 24/7
- Written scope before work starts
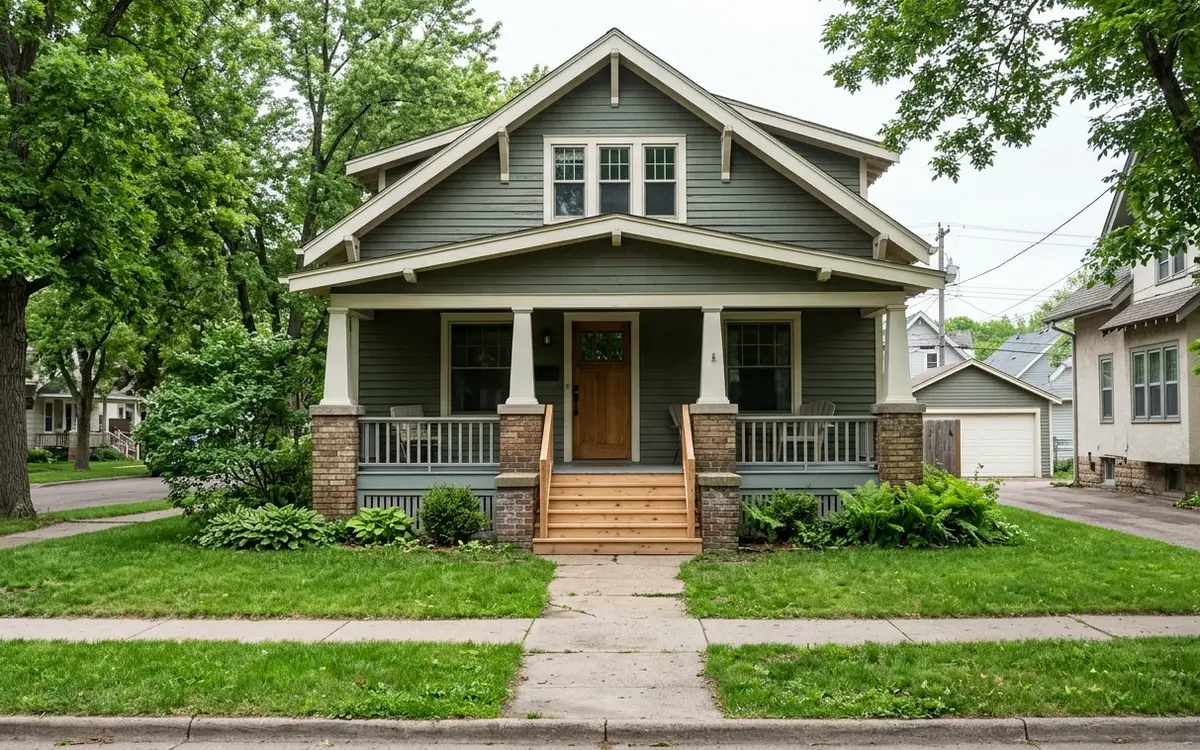
$1,870 to $18,600 per porch, based on 2026 Twin Cities jobs.
Front porch repair covers the floor framing, decking, columns, steps, railings and skirting of a covered or open entry porch, from a few rotted boards to a full rebuild. In Minneapolis it typically runs $1,870 to $18,600 per porch. Small floor and step repairs sit near the bottom of that range, while rebuilding a full-width bungalow porch with a roof to support sits near the top.
Keeping an old front porch true to the house while fixing what is underneath
Many Minneapolis homes built between 1900 and 1930 were designed around their front porches. Bungalows in Longfellow, foursquares in Southwest and modest houses across Northeast all have them, often with tapered columns, tongue-and-groove floors and a set of wide steps. Those porches have been through about a century of Minnesota weather, and most have been repaired at least once, not always well. We see new boards over rotted joists and columns wrapped to hide soft wood inside.
Front porches fail differently than backyard decks. The roof keeps most rain off the floor, so rot tends to start at the edges, around column bases, and where the floor meets the steps. Water running off the porch roof splashes onto the bottom step and the skirting. Because a porch roof rests on those columns, a rotted column base is a structural problem, not a cosmetic one, and it can let the roof beam sag over time.
We start by finding out what is holding the porch up and what is only holding paint. Then we lay out choices: repair the bad sections and keep the original details, or rebuild the floor and steps with new framing while keeping the look of the house. The porch roof gets temporary support whenever columns come out. Phone us with a few photos and we can tell you which path it sounds like.
Repair or rebuild: choices for an older front porch
Section repair, original look
We replace rotted joists, floor boards and column bases while keeping sound original wood. New tongue-and-groove flooring can be milled to the same width so the patch disappears once it is painted.
New floor and framing
When rot runs through the floor system, we rebuild the framing on proper supports and lay new flooring. Painted fir is traditional; composite porch boards from makers like AZEK give a similar look with less upkeep.
Column and beam replacement
Rotted columns come out one at a time while the roof rests on temporary posts. New columns can be wood, fiberglass or wrapped posts styled to fit a bungalow or a foursquare.
Full porch rebuild
When the footings, framing and steps have all failed, we rebuild from the footings up, with frost-depth supports, new steps, code-height railings and a floor sloped slightly to shed water.
What happens during a front porch repair
- 01Call
First look and photos
You phone us and send a few photos. We visit, probe the framing, check the columns and steps, and look closely at how the porch roof is carried.
- 02Visit
Choose repair or rebuild
We explain what is rotted and what is sound, then lay out repair and rebuild options with typical costs so you can decide with the facts in front of you.
- 03Scope
Permit when needed
Structural porch work usually needs a permit. Our drawings go to the city, and we set up the inspections the city wants to see along the way.
- 04Prep
Support the porch roof
Before any column or beam comes out, temporary posts take the roof load so nothing shifts while we work underneath and around it.
- 05Build
Frame, floor and steps
New footings and framing go in first, followed by the floor, steps and railings, with every connection made using hardware rated for treated lumber.
- 06Check
Trim, skirting and cleanup
We finish column wraps, trim and ventilated skirting, then haul away the old wood so the porch is ready for paint or already finished.
What front porch repair costs on a typical Minneapolis home
Front porch work in Minneapolis typically runs $1,870 to $18,600 per porch, and the spread is wide because porches differ so much. A few floor boards and a new step sit low. A full-width bungalow porch with new footings, framing, columns and a supported roof sits high. Size, roof load, flooring and how much original detail you want kept all move the number. We price it after we look.
What changes the price
- Porch size and whether it runs the full width of the house
- Number of columns or beams that must come out under a supported roof
- Flooring choice: painted fir, tongue-and-groove pine or composite porch boards
- Whether the footings or piers need replacing below frost depth
- Steps: rebuilding wood steps or working around existing concrete steps
- Custom trim, column profiles and skirting needed to keep the original style
Signs your front porch needs more than paint
Floor sags near the edge
A dip along the front edge or at the corners usually means the outer beam or the ends of the joists have rotted where water drips off the floor.
Column bases soft or split
Columns that are soft, cracked or stained near the bottom are wicking water. Since they hold up the porch roof, a failing base can let the roof settle.
Roof line no longer straight
Stand in the street and look at the porch roof edge. A visible sag in the middle points to a tired beam or to columns that have sunk.
Steps loose or pulling away
Wood steps that rock, or concrete steps that have dropped away from the porch floor, create a trip edge right where your guests walk in.
Skirting rotted at the ground
Lattice or board skirting that touches soil rots fast and invites animals underneath. It also hides the posts and piers you can't see without crawling under.
Paint that never stays on
Paint that peels within a season on the floor or columns often means moisture is coming from inside the wood, which points to rot hiding behind it.
Why front porches on Minneapolis homes rot where they do
The city's older housing stock is full of porches: bungalows, foursquares and Tudor revival homes from 1900 to 1930 in Southwest, Longfellow and Northeast, and post-war Cape Cods in Nokomis and Camden with smaller covered stoops. Many sit on piers or footings that stop short of the 42-inch frost depth Minnesota code now asks for. Each freeze-thaw swing in March, April and November nudges those supports a little, which is why so many old front porches now tilt toward the street.
Winter adds its own wear. Shoveling and rock salt on porch floors and steps pit some surfaces and speed up corrosion on fasteners; calcium magnesium acetate or a plastic shovel is gentler, but check the flooring maker's care sheet first. Snow sliding off the main roof can pile against the porch roof and railings. On the plus side, porch framing can keep going in winter with frost blankets over new footings or helical piers, so a sagging porch doesn't have to wait until May.
Where we do front porch repair around Minneapolis
Front Porch Repair jobs take our carpenters to these cities and neighborhoods most weeks, and to the rest of the metro too.
- Minneapolis 55414
- Saint Paul 55102
- Bloomington 55420
- Brooklyn Park 55443
- Plymouth 55447
- Woodbury 55125
- Maple Grove 55369
- Lakeville 55044
- Blaine 55434
- Eagan 55122
- Burnsville 55337
- Eden Prairie 55344
- Coon Rapids 55433
- Apple Valley 55124
- Edina 55424
- Minnetonka 55305
- St. Louis Park 55416
- Shakopee 55379
- Maplewood 55109
- Cottage Grove 55016
- Richfield 55423
- Roseville 55113
- Inver Grove Heights 55076
- Andover 55304
- Savage 55378
- Fridley 55432
- Chanhassen 55317
- Prior Lake 55372
Questions about front porch repair
Can front porch repair keep the original columns on my 1920s bungalow?
Often, yes. If a column is sound above a rotted base, we can cut out the bad section, splice in new wood or a moisture-resistant base, and keep the rest. If the whole column is soft, we replace it with one shaped to fit the house. Either way, the porch roof sits on temporary posts while we work.
Is it better to repair or rebuild a front porch that slopes toward the street?
A slight slope is intentional, so water runs off. A porch that tilts noticeably usually has supports that have heaved or sunk. If the framing is sound, we can reset or replace the footings and level it. If the framing has rotted from years of standing water, a rebuild is usually the better use of your money.
Can front porch repair replace crumbling concrete steps with wood ones?
Yes. We build and rebuild wood steps as part of the porch, and we can tie new wood steps into an existing concrete landing. When old concrete steps have cracked or dropped away from the porch, we look at whether framed wood steps on proper footings make sense for your house and how they will look with it.
What flooring holds up best on a covered front porch in Minnesota?
Painted fir tongue-and-groove is the traditional choice and works well under a roof if it's primed on all sides before install. Composite and PVC porch boards from makers like AZEK or TimberTech resist rot and need far less painting, and some come in narrow profiles that look right on an older house. We'll bring samples so you can see them in place.
Can a front porch rebuild happen during a Minneapolis winter?
Yes. Footings can go in with frost blankets or helical piers, and framing, flooring and steps install in cold weather. Paint and some finishes need warmer temperatures, so we may leave final painting until spring. A porch with a sagging roof or loose steps is worth fixing in winter rather than leaving it unsafe through months of ice.
Talk to us about front porch repair
Call any hour about front porch repair, tell us what you are seeing, and we will set a time to look and write up a scope.