New Decks · Minneapolis, MN
Wraparound deck building in Minneapolis
Your house has two good sides, a view and a back door, but the deck only covers one, and the corner between them sits unused.
We frame decks that turn the corner of the house with clean miters, steady railings and stairs placed where you'll actually walk.
- Phones answered 24/7
- Written scope before work starts
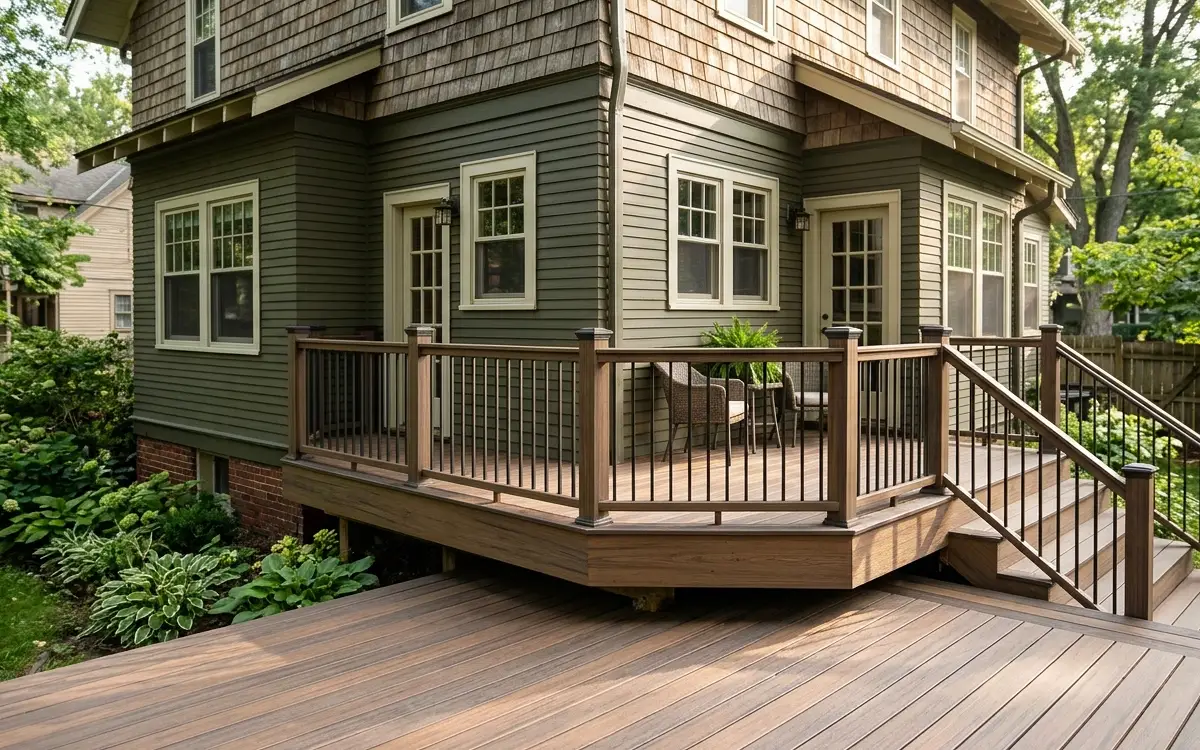
$52 to $99 per square foot installed, based on 2026 Twin Cities jobs.
A wraparound deck runs along two or more sides of a house, turning at least one outside corner. The job includes a layout that respects windows and doors, framing that carries the corner without posts in the way, matching railings, and stairs. In Minneapolis these typically run $52 to $99 per square foot installed, based on length, number of corners and materials.
What makes a deck that turns the corner harder to build well
A straight deck is a rectangle. A wraparound is a set of rectangles that have to meet at an outside corner, and that corner is where most of the craft lives. Joists change direction, the ledger stops at the house corner, and the beam often has to cantilever or meet a corner post. Decking boards either miter at 45 degrees or run into a picture-frame border. If any of that is off by a little, you see it every time you step around the house.
Wraparounds suit some houses better than others. Foursquares and Tudor revival homes in older Minneapolis neighborhoods often have a front porch that wants to continue around the side. Lake homes and walkout suburbs tend to have views on two sides, and a deck that follows them makes the whole back of the house usable. On ramblers, a wraparound can link a kitchen door on one wall to a sliding door on another, so you aren't stuck choosing one exit for everything.
We look at windows before anything else. A wraparound deck that sits too high blocks basement windows, one that sits too low leaves a step down at each door, and railings in the wrong spot cut straight across a view. Corners also collect snow, so we think about where a shovel will push it and where stairs can drop off. Getting those decisions settled on paper keeps the build smooth and the finished deck easy to live with.
Corner framing, board patterns and railing choices for a wraparound
Mitered corner decking
Boards from each side meet on a 45-degree line at the corner. It looks sharp and draws the eye around the house, but it needs doubled joists under the miter so both board ends get full support.
Picture-frame border boards
A border board runs the full perimeter and turns each corner, with the field boards butting into it. It hides cut ends, suits composite especially well, and makes long runs look finished from every angle.
Corner post or cantilever
We can put a post right at the outside corner, which is simple and strong, or cantilever the beams so the corner appears to float. Cantilevers look cleaner, but they limit how far the deck can reach out.
Continuous railing systems
Aluminum, cable and composite rail kits from makers like Westbury, Key-Link and Feeney come with corner fittings. Wood railing can turn corners too, with a mitered top cap that sheds water away from the joint.
How we lay out and build a wraparound deck around your house
- 01Call
Walk the whole perimeter
We measure every door, window and hose bib along each wall, check the grade on both sides, and mark where the corner beam and posts could land without blocking anything.
- 02Visit
Draw layout and permit set
The drawings show both deck sections, the corner framing, ledger lengths and stair placement. We file for the permit, since attached wraparounds need one in Minneapolis and the suburbs.
- 03Scope
Footings on both runs
Footings go 42 inches deep along each side and at the corner. The inspector checks the holes before concrete, so layout errors get caught before anything is built on them.
- 04Prep
Ledgers and corner framing
Each wall gets its own flashed ledger. At the corner, beams meet on a post or cantilever, and doubled joists go in under any miter so the boards have solid backing.
- 05Build
Decking around the turn
Board layout starts at the corner and works outward, so the miter or border lands exactly where planned. Gaps stay consistent along both runs for drainage and seasonal movement.
- 06Check
Rails, stairs and final check
Railings follow the deck around with matching corner pieces, stairs drop where you walk most, and the inspector completes a final framing check before we hand the deck over.
What drives the price of a wraparound deck
A wraparound deck typically runs $52 to $99 per square foot installed in the Minneapolis area. Each corner adds framing, cutting and labor, and long perimeter runs mean more railing per square foot than a compact deck needs. Height, board choice and the number of stairs move the number too. We give you a real price after we've walked the house and measured both walls.
What changes the price
- Number of outside corners and whether each one uses a post or a cantilever
- Total linear feet of railing, which grows faster than area on a wraparound
- Mitered or picture-frame board patterns, which take more cutting and blocking
- Wall types along each run, such as siding, stucco or brick, for ledger work
- Height above grade on each side, especially on sloped or walkout lots
- Count and location of stair runs down to the yard or driveway
Signs your home would put a wraparound deck to good use
Two doors on different walls
A kitchen door on the back and a slider on the side can share one deck. Wrapping the corner joins them, so traffic flows instead of everyone squeezing through a single exit.
A view that turns the corner
Lake lots, ravine yards and corner city lots often have their best sightline at an angle to the house. A deck that follows the wall lets you face it from either side.
Front porch that stops short
Older homes sometimes have a front porch ending abruptly at the side wall. Carrying it around the corner gives you a shaded side seat and a direct link to the backyard.
Afternoon sun on one side
When the back deck bakes by late afternoon, a side section in the shade gives you somewhere comfortable to move the chairs without leaving the deck at all.
Narrow side yard going unused
Side yards between a house and fence often hold only a hose reel. A narrow deck wing turns that strip into a walkway, a grill station or a spot for planters.
Old deck with a sagging corner
If an existing deck turns a corner and that corner dips, the beam or post there was probably undersized. Rebuilding it as a proper wraparound fixes both the structure and the look.
Wraparound decks on Twin Cities houses, from foursquares to lake homes
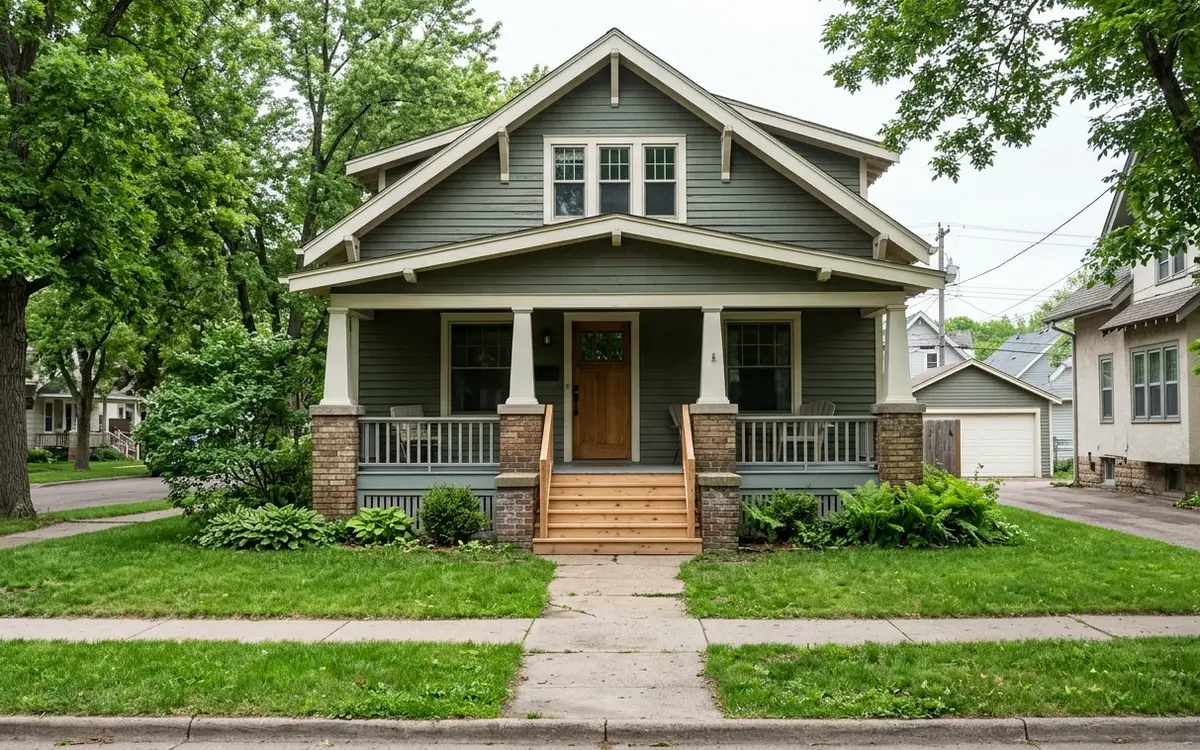
In Minneapolis neighborhoods like Southwest and Longfellow, many foursquares and Tudor revival homes from 1900 to 1930 sit on narrow lots with a side yard just wide enough for a walkway. A wraparound there is usually modest: a back deck that turns a short distance down the side toward a gate or driveway. Old siding, stucco and brick all need careful ledger attachment, and on some walls a separate beam set just off the house is a better choice than tying into the wall at all.
Out in the suburbs and around lakes like Lake Minnetonka, wraparounds get bigger and taller, often wrapping a walkout corner with views on two sides. Snow tends to pack into inside and outside corners, so we frame those sections for heavy snow loads and place stairs where a shovel can clear them. Every footing, including the corner post, bears 42 inches down, so both runs move together and the miter line stays tight through the freeze-thaw swings of spring and late fall.
Where we do wraparound decks around Minneapolis
Wraparound Decks jobs take our carpenters to these cities and neighborhoods most weeks, and to the rest of the metro too.
- Minneapolis 55414
- Saint Paul 55102
- Bloomington 55420
- Brooklyn Park 55443
- Plymouth 55447
- Woodbury 55125
- Maple Grove 55369
- Lakeville 55044
- Blaine 55434
- Eagan 55122
- Burnsville 55337
- Eden Prairie 55344
- Coon Rapids 55433
- Apple Valley 55124
- Edina 55424
- Minnetonka 55305
- St. Louis Park 55416
- Shakopee 55379
- Maplewood 55109
- Cottage Grove 55016
- Richfield 55423
- Roseville 55113
- Inver Grove Heights 55076
- Andover 55304
- Savage 55378
- Fridley 55432
- Chanhassen 55317
- Prior Lake 55372
Questions about wraparound decks
Can a wraparound deck connect to my existing front porch?
Often it can, if the porch framing is sound and the heights line up. We open a section to check the porch beam and footings first. Older porches sometimes sit on shallow piers, and tying a new deck to a frame that moves each winter causes cracks at the joint, so we may rebuild that end of the porch as well.
Will a wraparound deck block my basement windows?
It can if the height and layout aren't planned around them. We map every window before drawing anything. Options include dropping that section a step, leaving an opening with a window well, or ending the wrap before it reaches the window. Bedroom egress windows have to stay usable as an exit, so we check those first.
How do you keep the corner of a wraparound deck from sagging?
The corner carries load from two directions, so we place beam splices directly over posts, or design a cantilever with joists sized for it. Doubled joists sit under any mitered seam, and the corner footing goes 42 inches down like the rest. Sagging corners on older decks usually trace back to an undersized post or a beam joint between supports.
Do mitered corners work with composite boards on a wraparound deck?
Yes, though composite grows and shrinks along its length with temperature more than wood does, so a tight miter in July can gap in January. We follow the maker's end-gap rules, and on long runs we often suggest a picture-frame border at the corner, which hides that seasonal movement better than a plain miter.
Is a wraparound deck worth it on a small city lot?
Sometimes. On narrow Minneapolis lots, a wrap of just a few feet down the side can join the back deck to a gate or driveway and make the yard feel connected. If the side yard is too tight for a safe walkway plus railing, a single back deck usually serves you better, and we'll tell you so plainly.
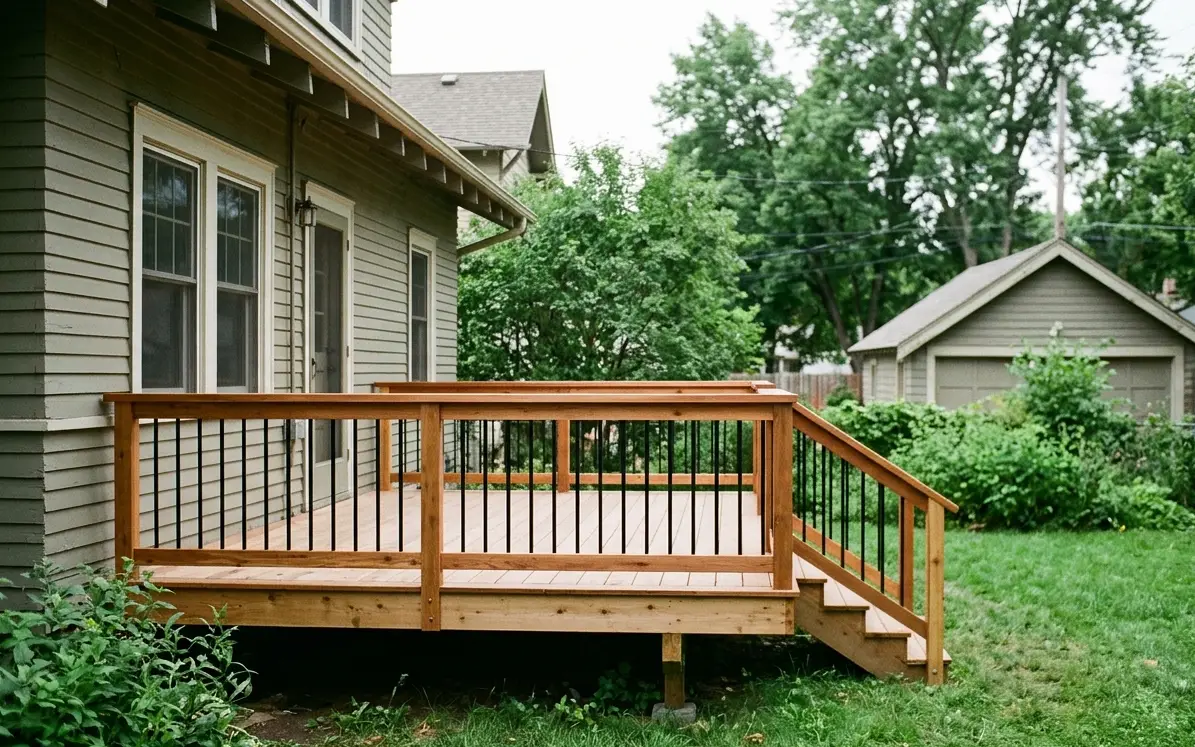
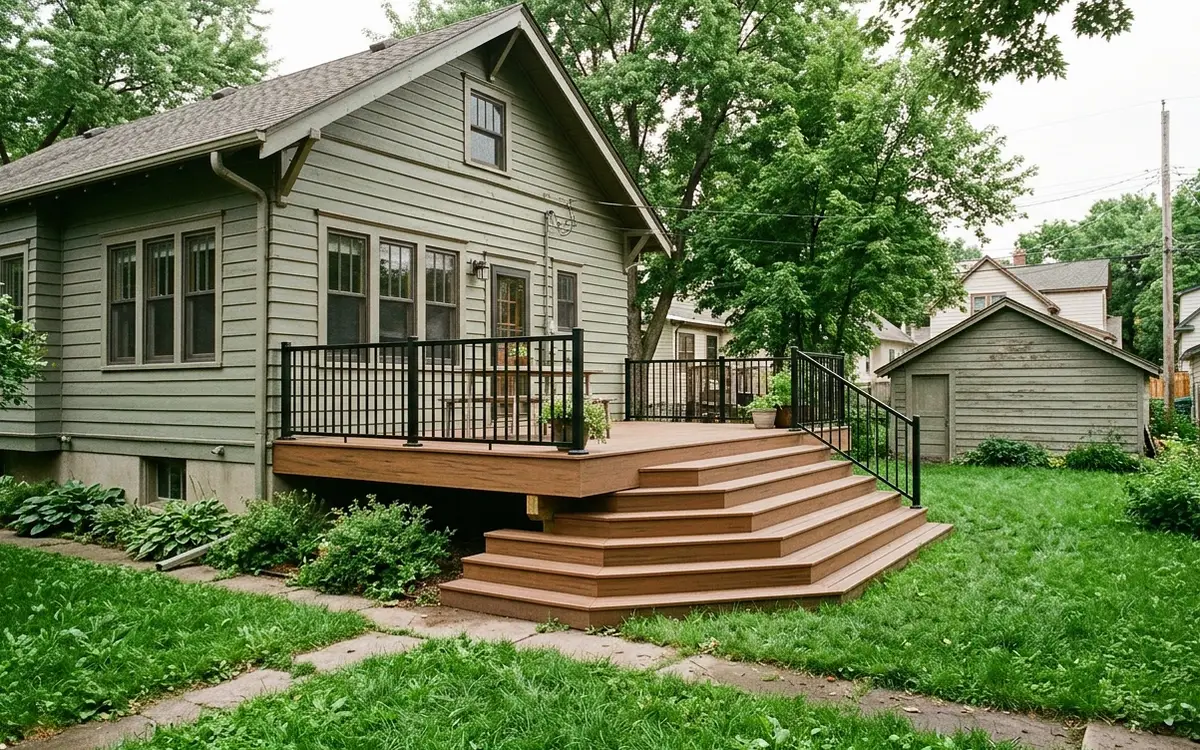
Talk to us about wraparound decks
Call any hour about wraparound decks, tell us what you are seeing, and we will set a time to look and write up a scope.