Ramsey County
Porch repair and deck building in Saint Paul (55102)
Saint Paul's older homes carry front porches, stacked rear porches and narrow back decks squeezed onto city lots, and many of them have been patched by three or four owners.
- Answered 24/7
- Serving 55102
Saint Paul at a glance
What a century of Saint Paul winters does to a porch
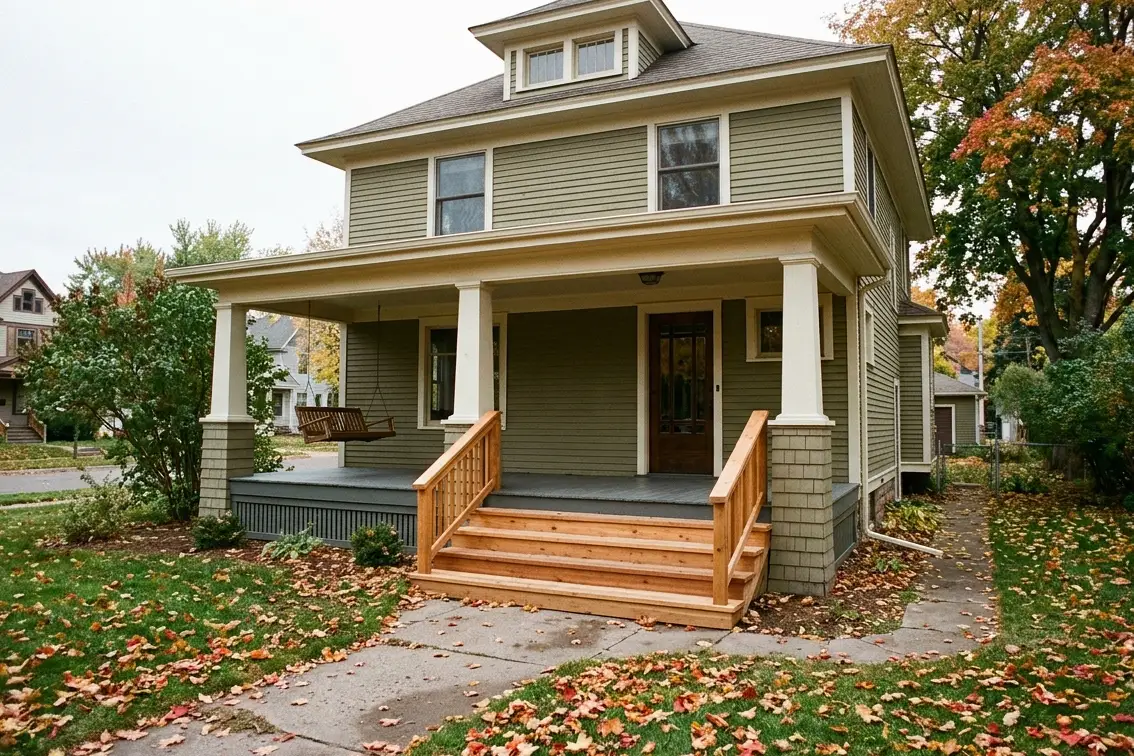
Around Como Lake, through Mac-Groveland and along the streets off Summit Avenue, many of the houses we work on were built before 1930. Their porches were framed in old-growth fir, painted again and again, and often closed in with windows later on. When paint fails at the foot of a column or along a tongue-and-groove floor, water sits in the joints and the wood softens from below. You usually notice it as a bouncy step, a column that has dropped half an inch, or a porch roof line that no longer runs straight.
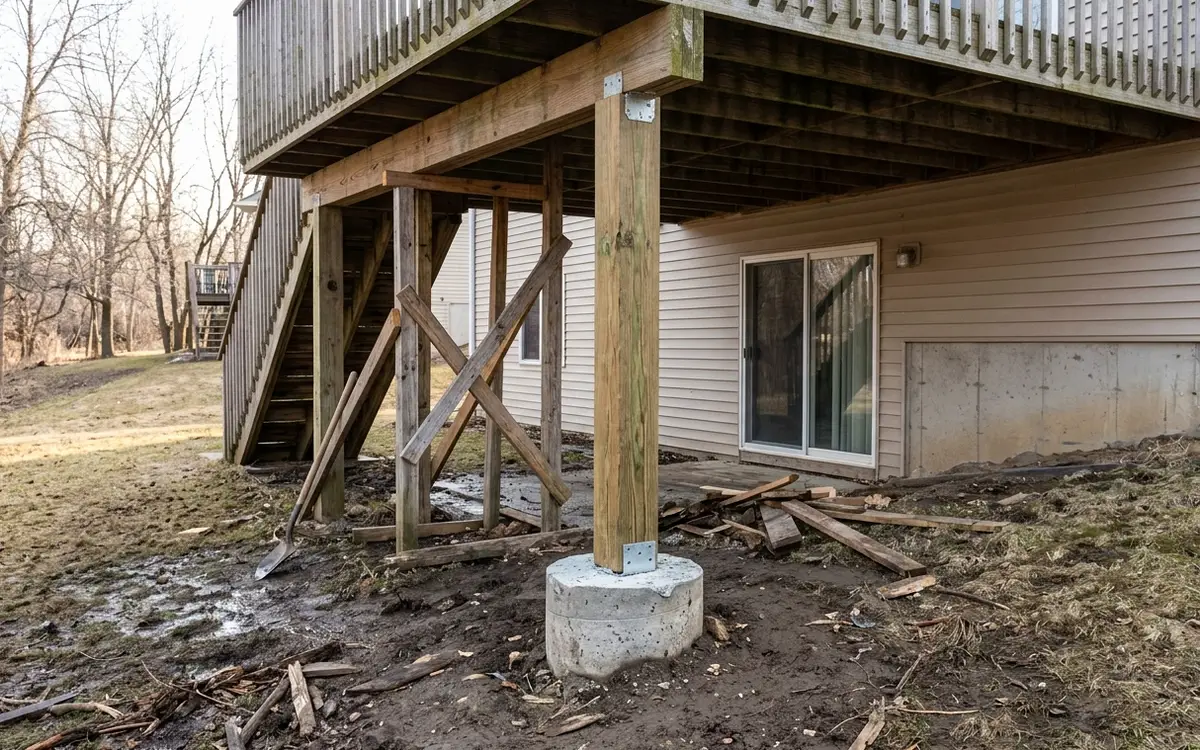
Highland Park is a different picture, with more 1930s to 1950s homes and modest rear decks off kitchens and breezeways. Those decks were often built by a previous owner on shallow footings that stop well short of the 42-inch frost line, so they lift and settle every spring. Our office on Como Avenue SE is a short drive across the city line, and we're in Saint Paul neighborhoods most weeks. We look at the framing, the footings and how the structure meets the house, then tell you plainly what can be saved and what has to be rebuilt.
Porch and deck trouble we find on Saint Paul lots
Enclosed porches sinking at the corners
Many front porches were closed in decades ago on piers that were never deep enough. We shore the framing, pour new footings to frost depth and reset the floor so the windows and doors close properly again.
Stacked rear porches on duplexes
Two-story back porches on Saint Paul duplexes carry two households' worth of foot traffic and snow. We check the posts, beams and ledger at each level, then rebuild stairs and guards to the current height rules.
Alley-only access for materials
Most of these lots have no driveway into the backyard, so lumber and decking come in from the alley by hand. We plan deliveries and staging around the garage so neighbors keep their path clear.
Mismatched repairs on old porches
Earlier fixes often mix modern pressure-treated boards with original fir in different profiles. We source flooring, skirting and trim that match the house, then prime every side of each piece before it goes down.
Saint Paul neighborhoods with their own pages
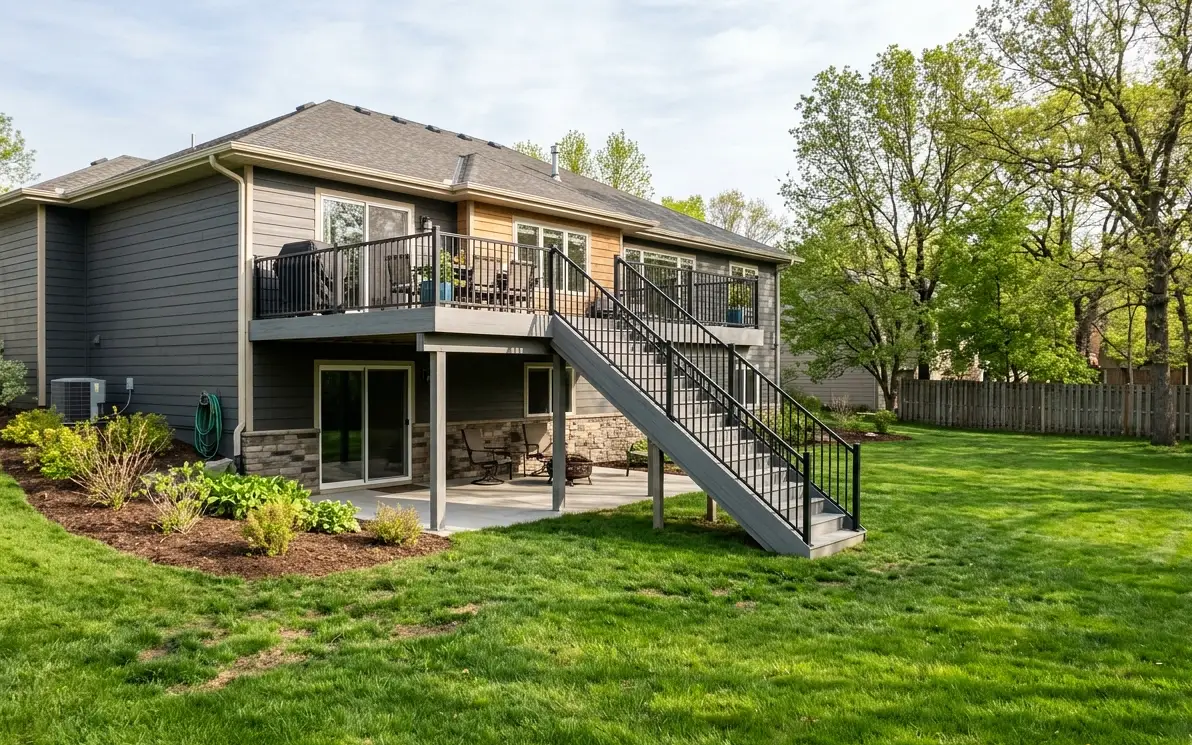
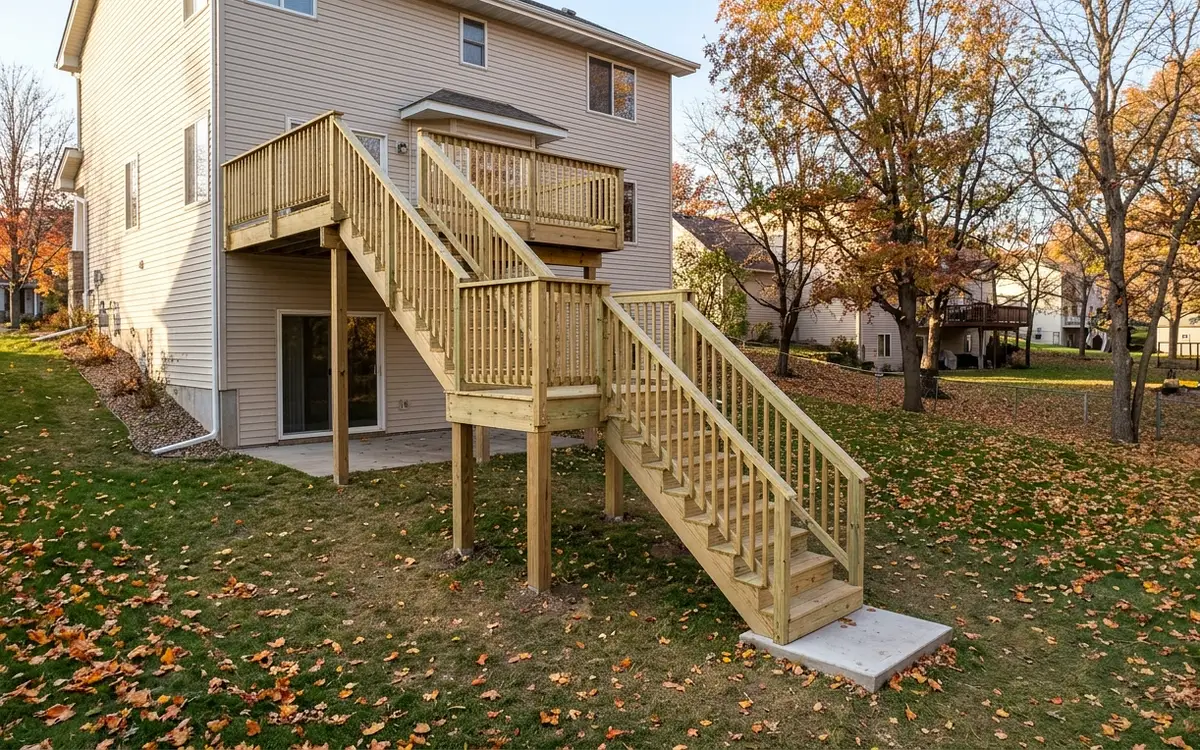
Deck services Saint Paul homeowners call us for
Typical prices for these jobs in Saint Paul
Ranges from 2026 Twin Cities projects. Your price comes in a written scope after we see the site.
| Service | Typical range | Priced |
|---|---|---|
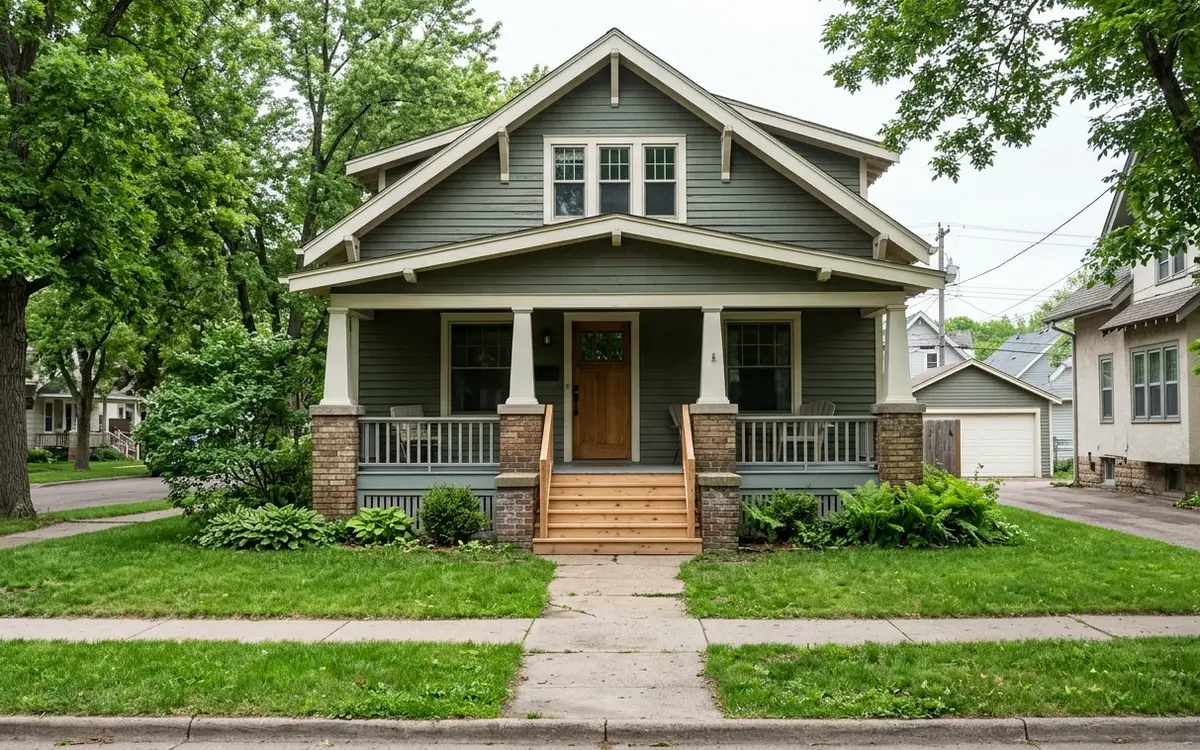
| Front Porch Repair and Rebuilds | $1,870 to $18,600 | per porch |
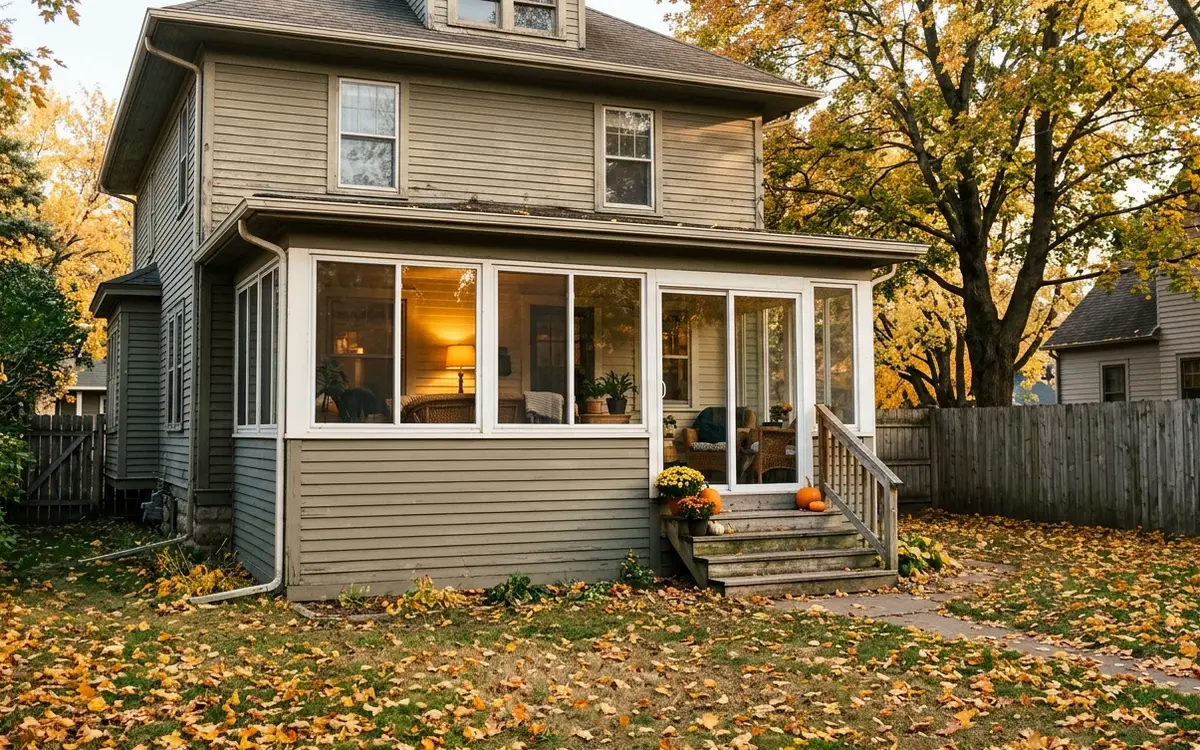
| Three-Season Porch Building | $41,600 to $97,800 | per porch |
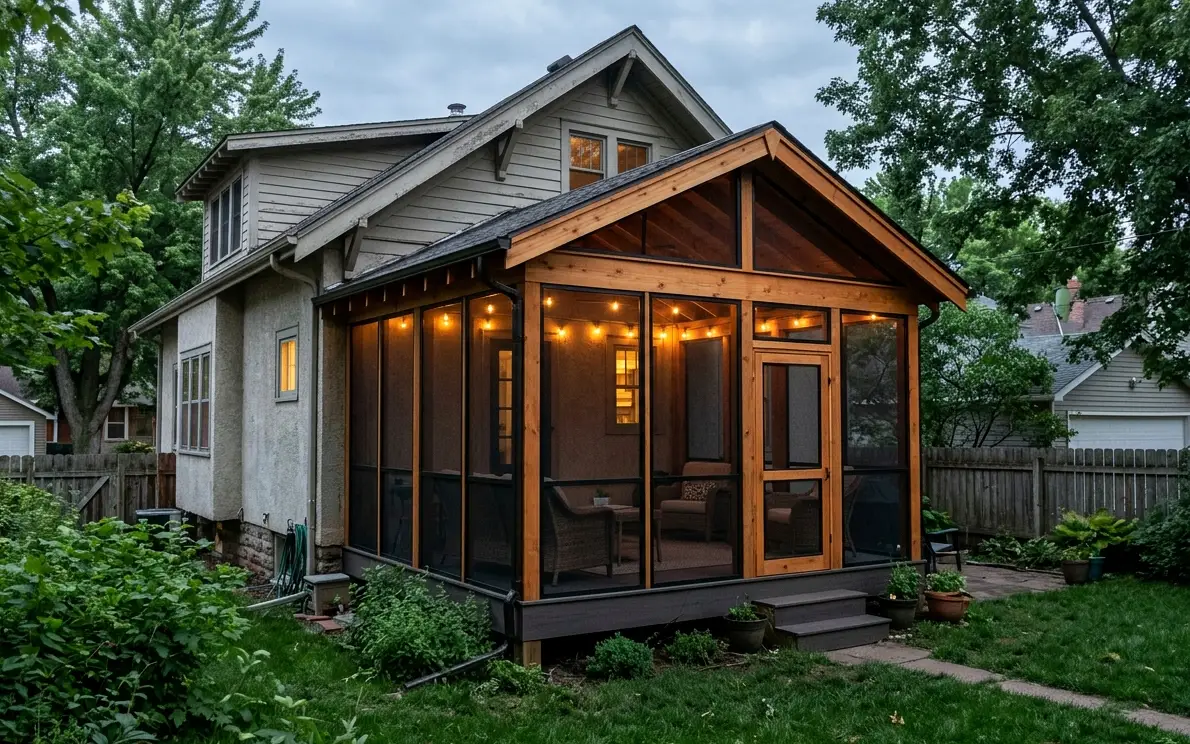
| Screened Porch Building | $24,800 to $68,500 | per porch |
| Deck Replacement | $42 to $98 | per square foot including tear-off |
| Deck Stair Building and Repair | $1,460 to $6,920 | per stair run |
| Deck Footing and Post Repair | $465 to $1,290 | per footing |
Deck questions from Saint Paul
Can you rebuild the front porch on my Saint Paul foursquare without changing how it looks?
Yes, in most cases. We record the existing columns, railing pattern and trim before anything comes off, then rebuild the framing on new footings and match the visible details. If your home sits in a heritage preservation district, the city may review the design, and we prepare drawings for that step along with the building permit.
Why does the porch floor on my Saint Paul house slope toward the street?
Old porch floors were built with a slight pitch so water runs off, so a little slope is normal. A slope that keeps getting steeper usually means the outer beam or its piers are settling. We check the piers, the beam and the joist ends where they meet the house, then reset the framing on footings below the 42-inch frost line.
Is it worth turning an open back porch into a three-season room in Saint Paul?
For many families it is, mostly because of mosquitoes and our short summer. If the existing porch framing and footings are sound, we can add a roof, walls and windows to it. If the floor framing is undersized or rotted, we rebuild the floor frame first. Either way, you'll see a permit drawing and a clear scope before work starts.
Deck work in Saint Paul? Call any hour.
We are on the phone 24/7 and on site across Saint Paul every week. Tell us about the deck and we will set a visit.