Porches & Covers · Minneapolis, MN
Screened porch building in Minneapolis
Mosquitoes chase you off the deck by seven on a July evening, and the backyard you paid for sits empty most of the summer.
We build screened porches with real roofs, framed for Minnesota snow, so you can sit outside from May until the first hard frost.
- Phones answered 24/7
- Written scope before work starts
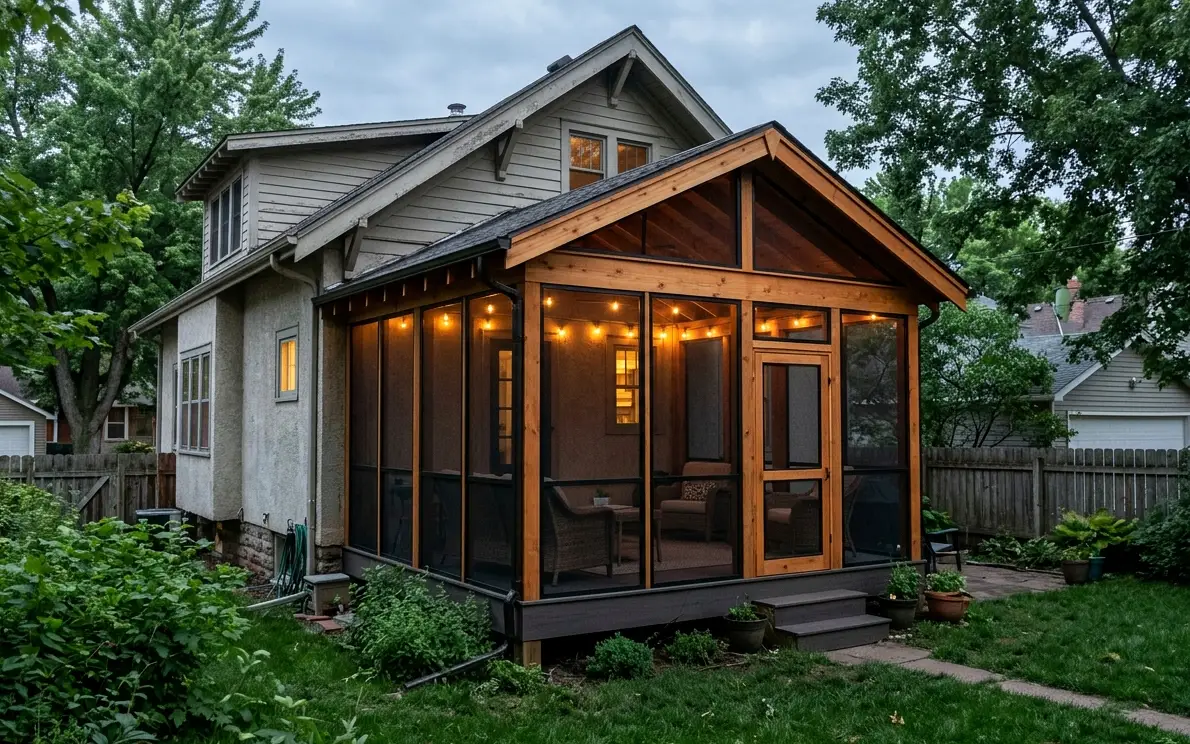
$24,800 to $68,500 per porch, based on 2026 Twin Cities jobs.
A screened porch is a roofed, open-air room with insect screens in place of windows. We set footings below the 42-inch frost line, frame the floor and roof, tie the roof into your house, and install screen panels and a screen door. In Minneapolis, a typical screened porch runs $24,800 to $68,500 per porch, depending on size, roof style and whether we build on an existing deck.
What a screened porch gives you that an open deck cannot
A screened porch is the simplest way to add a summer room to your house. It has a solid roof, a finished floor and walls made of screen panels, with no glass and no heat. Air moves through it easily, so it stays cooler than a closed room on a humid August night. The screens keep out mosquitoes, gnats and the biting flies that come off the creeks and lakes. You get the open feeling of a deck with a ceiling over your head and a lamp you can leave on after dark.
Because it's open to the weather, a screened porch is not counted as living space under the building code. That keeps the cost lower than a three-season or four-season room, since there are no window units, no insulation and no heating. Rain will blow in a little at the edges during a hard storm, so we pick flooring and trim that shrug off a wet morning. Composite or PVC decking, sealed cedar and painted fir all hold up well under a porch roof.
Many of the screened porches Revo builds start as an existing deck. If the framing is sound and the footings reach frost depth, we can add posts, beams and a roof and turn the deck into a porch. If the deck was built on shallow footings or hangs from a nailed ledger, we tell you so and price a new frame instead. Either way, the roof has to carry snow and meet the house cleanly, and that is where most of our planning time goes.
Choosing the roof, screens and floor for your porch
Gable roof with open ceiling
A gable roof gives you a tall, peaked ceiling inside and suits many Minneapolis bungalows and Tudors. It sheds snow well and leaves room for a ceiling fan, though it costs more to frame than a shed roof.
Shed roof off the wall
A single-slope shed roof attaches under the eaves of a rambler or split level. It's the simplest roof to frame, but on a low house the pitch can get shallow, so we check snow shedding first.
Fixed screens or removable panels
Fixed screens are stapled to the framing and capped with trim strips, which looks clean and lasts years. Removable screen panels in wood or aluminum frames cost a little more but come out for cleaning and winter storage.
Composite floor or painted fir
Composite and PVC boards from Trex, TimberTech or AZEK need little care under a roof. Tongue-and-groove fir painted with porch enamel gives a classic look on older homes but needs repainting every few years.
How we build a screened porch, from footings to screen door
- 01Call
Site visit and measuring
We look at the house wall, roof lines, existing deck, grade and drainage, and we check whether your footings reach frost depth before we talk about price.
- 02Visit
Drawings and the permit
A screened porch with a roof needs a building permit in Minneapolis and the suburbs. We draw the framing and the roof tie-in and file the permit for you.
- 03Scope
Footings and floor framing
Footings are dug or drilled to 42 inches, posts go on proper bases, and the floor is framed with joist hangers rated for treated lumber.
- 04Prep
Roof framing and tie-in
Rafters are sized for Minnesota snow loads, then the roof is flashed and shingled into your house roof so rain and ice melt run off instead of in.
- 05Build
Ceiling, trim and wiring
The ceiling gets beadboard or soffit panels. Outlets, lights or a ceiling fan are wired by an electrician we coordinate, with that inspection booked alongside ours.
- 06Check
Screens, door and final inspection
Screen is stretched tight and capped, the screen door is hung on a closer, and we walk through the final inspection with the city before we leave.
What a screened porch typically costs in Minneapolis
Most screened porches we build fall in a typical range of $24,800 to $68,500 per porch. Where yours lands depends on size, roof shape, how the roof meets your house and whether we can reuse an existing deck frame. Finishes like a beadboard ceiling, fan wiring and composite flooring add to it. The real number comes after we see your house and deck in person.
What changes the price
- Floor area and how wide the porch roof has to span
- Roof style, since a gable costs more to frame than a shed roof
- Reusing a sound deck frame versus building new footings and joists
- Flooring choice, from painted fir to composite or PVC boards
- Ceiling finish, lighting and fan wiring done by an electrician
- Screen type: fixed screens, framed panels or pet-resistant mesh
Signs a screened porch is the right next project
Bugs end your evenings early
If you head indoors every summer night because of mosquitoes, a screened room lets you eat, read and talk outside long after dusk without bug spray or citronella smoke.
Your deck bakes in afternoon sun
A west- or south-facing deck can get too hot to use from noon until evening. A porch roof shades the floor and keeps the furniture cool enough to sit on.
Rain cancels your outdoor plans
A covered, screened room lets you stay outside through a summer shower. You can leave cushions and a rug out without hauling them in every time clouds roll over.
The deck frame is still solid
When your current deck has sound joists, good beams and footings below 42 inches, it can often carry a porch roof with added posts, which saves real money.
A room on a porch budget
Screened porches cost far less than glassed rooms because they skip windows, insulation and heat. You get most of the summer use for a smaller share of the price.
Pets and kids need a safe spot
Dogs and young children get a contained place to be outdoors on a screened porch. Pet-resistant screen mesh holds up much better against claws than standard fiberglass screen.
Building screened porches for Twin Cities summers and snow
Summer mosquitoes are the main reason Minnesota homeowners ask for screened porches, and they are worst near water. Homes close to Lake Nokomis, Lake Hiawatha and Minnehaha Creek can lose nearly every calm evening to them from June into August. A screened porch gives you those evenings back. On the 1900 to 1930 bungalows and foursquares of Longfellow and Southwest, the porch usually goes on the back wall, where it can tuck under the existing roof line and look like it was always part of the house.
Winter is the other half of the design. A porch roof in the Twin Cities has to carry deep, wet snow and shrug off the ice that forms when it thaws in March and refreezes overnight. We size rafters and beams for those loads and flash the roof where it meets the house so meltwater cannot creep under the shingles. The floor framing still needs footings below 42 inches, because a porch that heaves in freeze-thaw cycles will rack the screen frames and jam the door.
Where we do screened porches around Minneapolis
Screened Porches jobs take our carpenters to these cities and neighborhoods most weeks, and to the rest of the metro too.
- Minneapolis 55414
- Saint Paul 55102
- Bloomington 55420
- Brooklyn Park 55443
- Plymouth 55447
- Woodbury 55125
- Maple Grove 55369
- Lakeville 55044
- Blaine 55434
- Eagan 55122
- Burnsville 55337
- Eden Prairie 55344
- Coon Rapids 55433
- Apple Valley 55124
- Edina 55424
- Minnetonka 55305
- St. Louis Park 55416
- Shakopee 55379
- Maplewood 55109
- Cottage Grove 55016
- Richfield 55423
- Roseville 55113
- Inver Grove Heights 55076
- Andover 55304
- Savage 55378
- Fridley 55432
- Chanhassen 55317
- Prior Lake 55372
Questions about screened porches
Can you turn my existing deck into a screened porch?
Often, yes. We first check the footings, beams and ledger. If the footings reach 42 inches and the frame is sound, we add posts and beams sized for the roof and build up from there. If the deck sits on shallow footings or has a nailed ledger with no flashing, we'll recommend new framing under the porch so the roof is not resting on a weak base.
Does a screened porch need a building permit in Minneapolis?
Yes. A roofed screened porch attached to your house needs a building permit in Minneapolis and in the suburbs we work in. We draw the plans, file the permit and schedule the inspections, which usually include footings, framing and a final. You never have to deal with the city office yourself, though you're welcome to see every drawing.
Will rain blow into a screened porch during summer storms?
Some will at the edges in a hard, wind-driven storm, since screens let air and fine spray through. A deep roof overhang, a short knee wall and flooring that handles moisture keep most of it in check. Some owners add clear vinyl roll-down panels on the windward side, which also stretch the porch season a few weeks in spring and fall.
Can I use a screened porch at all during a Minneapolis winter?
Not really as a room, since a screened porch has no glass or heat. It still shelters the floor from most snow, so you get a dry spot for boots, firewood or a grill on a cold night. If you want to sit out there in April and October, a three-season porch with window panels is the better fit, and we can price both side by side.
How long does a screened porch take to build once the permit is approved?
Most screened porches take a few weeks of on-site work after the permit is issued, depending on size and roof complexity. Footings and their inspection come first, framing and roofing take the bulk of the time, and screening goes quickly at the end. We give you a schedule up front and call you if weather pushes anything back.
Talk to us about screened porches
Call any hour about screened porches, tell us what you are seeing, and we will set a time to look and write up a scope.