Design & Patios · Minneapolis, MN
Deck design and permit drawings in Minneapolis
You know roughly what you want out back, but the city wants a framing plan, footing layout and details before anyone digs a hole.
We measure your house, design the deck with you, and draw permit-ready plans that inspectors can approve and carpenters can build from.
- Phones answered 24/7
- Written scope before work starts
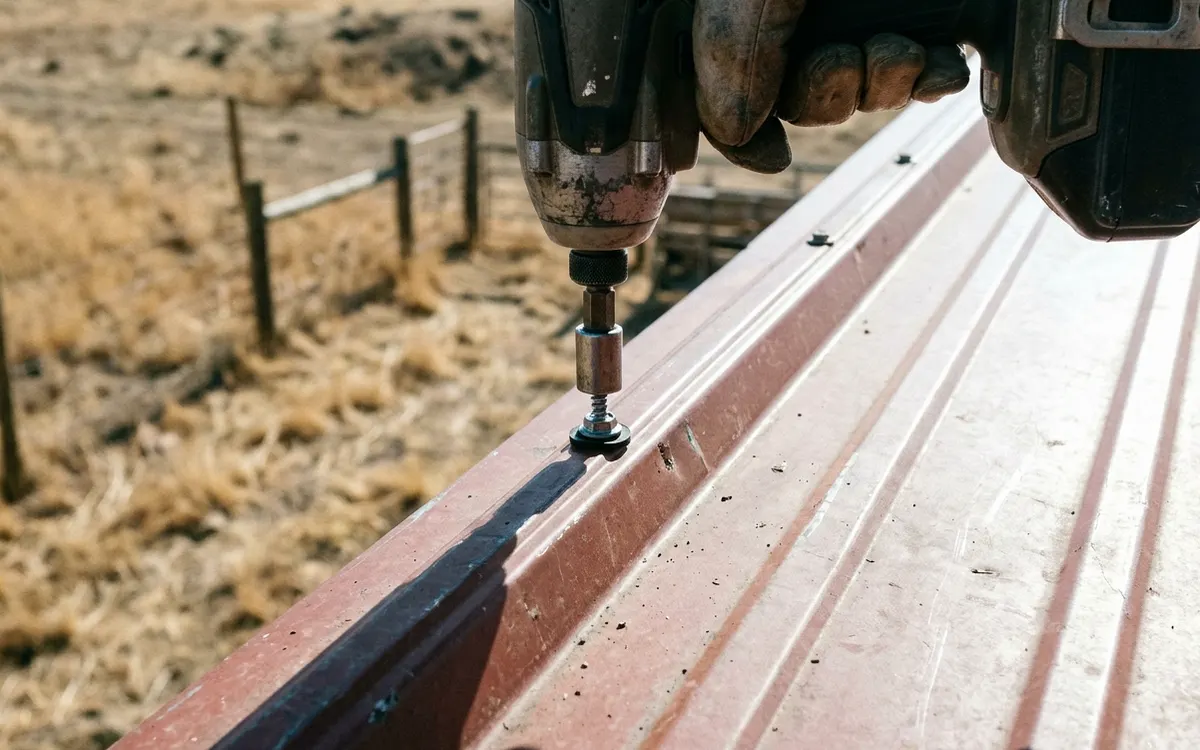
$460 to $2,180 per design package, based on 2026 Twin Cities jobs.
Deck design and permit drawings turn your idea into a plan the city can review and a carpenter can build. The package includes site measurements, a layout, a framing plan, footing locations, elevations and connection details. In Minneapolis a typical design runs $460 to $2,180 per design package, depending on size, levels, height and how many revisions you want.
What a good deck plan settles before the first shovel
Most deck trouble starts on paper, or with no paper at all. Stairs that land in a garden bed, a beam blocking the basement window, a door that swings into the railing: those are design problems, and they're far less costly to fix with an eraser than with a saw. A proper design looks at how you'll move through the space, where the sun sits at dinner time, and what the house wall can actually support before a single board is ordered.
Permit drawings are a specific part of that work. Minneapolis and the suburbs want to see a site plan placing the deck on the lot, a framing plan with joist and beam sizes, footing depth and spacing, how the ledger attaches and is flashed, guard heights and stair geometry. We draw all of that clearly, so plan review raises fewer questions and the inspector sees on site exactly what was approved in the office.
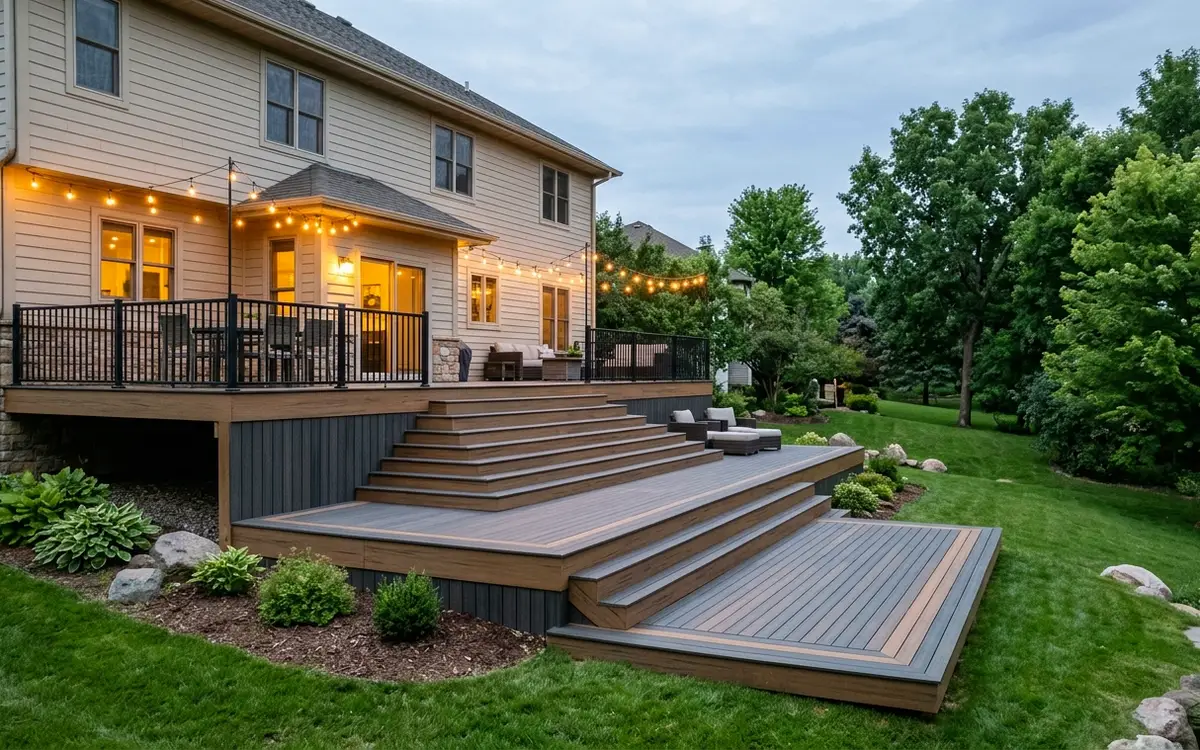
Design doesn't have to mean a big, fancy deck. Some of our packages are for a simple rectangle off a kitchen door, and the value is in getting the height, stairs and footing layout right. Others cover multi-level decks, wraparounds, hot tub zones or extensions to an old frame. If you plan to build with us, the design work carries straight into the build. If you'd rather build it yourself, you still get drawings you can use.
Design package levels, from simple permit sets to full plans
Permit set for a simple deck
A site plan, framing plan, footing layout, one elevation and standard details. It suits a single-level rectangular deck where you already know the size and location and mainly need city approval.
Full design with layout options
We sketch two or three layouts, talk through traffic, views and sun, then draw the chosen one as a full permit set with elevations from more than one side and a materials list.
Complex and multi-level plans
Multi-level decks, wraparounds, rooftop decks and hot tub zones need more sheets, more details and sometimes an engineer's input. This package covers all of those, including stair and landing geometry, guard anchoring and the load paths down to each footing.
Rendered views for decisions
Seeing a simple 3D view of the deck on your house helps you judge rail styles, board colors from makers like Trex or TimberTech, and how a pergola or privacy screen will look before you commit.
How a deck design project runs from first call to approved plans
- 01Call
First call and goals
You phone us, tell us what you have in mind, and we ask about doors, views, budget range, materials and anything the deck must fit around, like a hot tub or garden.
- 02Visit
Site measurement visit
We measure the house wall, door thresholds, windows, grade changes and lot lines, and look at the rim joist and siding where a ledger would attach.
- 03Scope
Layout and review
Draft layouts come back to you for comments. We adjust size, stair location, levels and railings until the plan matches how you want to use the space.
- 04Prep
Framing and permit sheets
The approved layout becomes a full drawing set: site plan, framing plan, footing schedule, elevations, ledger and guard details, all labeled for plan review.
- 05Build
Permit filing and questions
We file the drawings with the permit application and answer any reviewer questions. Small corrections get turned around quickly so approval isn't held up.
- 06Check
Hand-off to the build
Approved drawings go to the carpenters building your deck, or to you if you're building it. They also become a lasting record for future repairs or a home sale.
What a deck design and permit drawing package typically costs
Deck design and permit drawings typically run $460 to $2,180 per design package around Minneapolis. A permit set for a simple, low rectangular deck sits near the low end. Multi-level plans, rooftop or hot tub structures, several layout options and rendered views push it toward the top. We'll confirm a real price after the first call and a look at the site.
What changes the price
- Deck size and the number of levels, landings and stair runs to draw
- Height above grade and slope of the lot, which add elevation sheets
- Special structures like hot tub zones, rooftop surfaces or roof-covered sections
- How many layout options and revision rounds you want before final drawings
- Rendered 3D views for choosing board colors, railings and covers
- Whether an engineer's review is needed for unusual spans or loads
When it makes sense to start with a deck design package
The city asked for drawings
If you've called the permit office and been told you need a framing plan and footing layout, a design package gives you exactly those sheets, drawn to scale and labeled.
Unsure what size fits
Tape on the lawn only goes so far. A scaled plan with furniture, grill and walking paths shows whether a 12 by 16 deck works or whether you really need 16 by 20.
Sloped or walkout lot
Grades that drop away from the house create tall posts, long stairs and odd footing heights. Working those out on paper first keeps the stair from landing somewhere awkward.
Multiple levels or a hot tub
Decks with steps between levels, inset tubs, built-in benches or pergolas have many parts that must line up. A design coordinates heights and loads before framing starts.
Planning to build in phases
Some homeowners build the deck now and add a screened porch or pergola later. Designing for that future step means the footings and beams are ready for it.
Comparing material choices
Pressure-treated, cedar, composite and PVC each change joist spacing, fastening and cost. Drawing the deck around your chosen board avoids surprises when materials arrive.
Designing decks for Minneapolis lots, frost lines and permit review
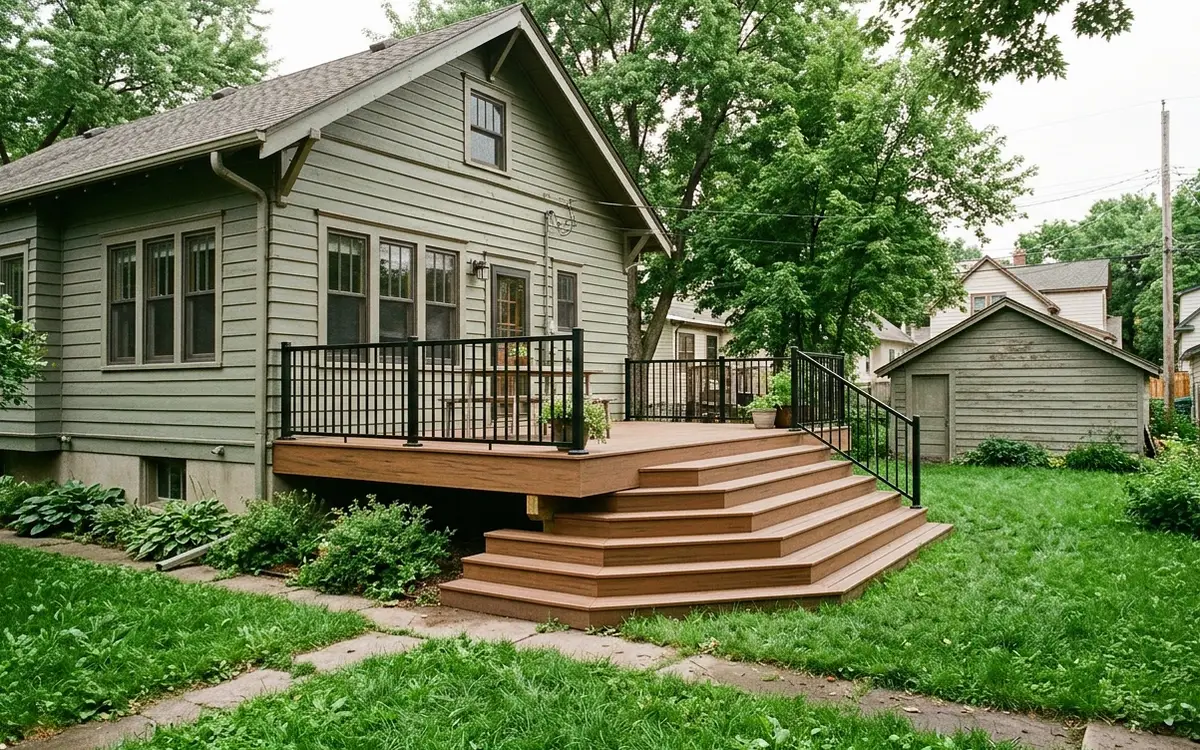
Minneapolis lots shape a lot of design decisions. In older neighborhoods full of 1900 to 1930 bungalows and foursquares, rear yards are narrow, alley garages sit close behind the house, and setbacks from lot lines limit how wide a deck can grow. Post-war ramblers and Cape Cods in areas like Nokomis and Camden often have low back doors that suit a single-level deck. Outer suburbs bring tall walkout decks, where stair runs and the space under the deck need the most planning.
Every design we draw puts footings 42 inches below grade, the Twin Cities frost depth, and sizes the framing for heavy snow loads. Most attached decks and most decks more than 30 inches above grade need a permit here, and inspections typically include a footing check and a final framing check, so the drawings must be clear enough for an inspector to compare on site. We also note hanger and fastener types rated for treated lumber, since the wrong hardware corrodes quickly in modern ACQ and CA lumber.
Where we do deck design around Minneapolis
Deck Design jobs take our carpenters to these cities and neighborhoods most weeks, and to the rest of the metro too.
- Minneapolis 55414
- Saint Paul 55102
- Bloomington 55420
- Brooklyn Park 55443
- Plymouth 55447
- Woodbury 55125
- Maple Grove 55369
- Lakeville 55044
- Blaine 55434
- Eagan 55122
- Burnsville 55337
- Eden Prairie 55344
- Coon Rapids 55433
- Apple Valley 55124
- Edina 55424
- Minnetonka 55305
- St. Louis Park 55416
- Shakopee 55379
- Maplewood 55109
- Cottage Grove 55016
- Richfield 55423
- Roseville 55113
- Inver Grove Heights 55076
- Andover 55304
- Savage 55378
- Fridley 55432
- Chanhassen 55317
- Prior Lake 55372
Questions about deck design
What do Minneapolis permit drawings for a deck have to show?
Plan reviewers generally want a site plan showing the deck on the lot, a framing plan with joist, beam and post sizes, footing depth and spacing, ledger attachment and flashing, guard and stair details, and the decking type. Requirements vary a little between Minneapolis and each suburb, so we check the current checklist for your city before drawing.
Can I use a deck design package and build the deck myself?
Yes. You can pull the permit and build from the drawings as the homeowner if your city allows it. We label sizes, hardware and footing depths clearly so a careful DIY builder can follow along. If you decide partway through that you'd rather have us build it, the plans carry straight over without starting again.
How long does deck design take from measurement to finished drawings?
Timing depends on the season and how complex the deck is. A simple permit set moves fastest, while multi-level or rooftop designs take longer because of extra sheets and review rounds. City plan review adds its own time after that, and it tends to run longest during the spring rush, so starting in winter often pays off.
Can a deck design allow for a screened porch added later?
Yes, and it's smart to plan for it. A porch roof adds load to the beams and footings, so we size them for the future roof and note post locations in the drawings. When you're ready to enclose it, the structure underneath is already right, and the porch drawings can build on the original set.
Do I need a deck design if I'm replacing an old deck at the same size?
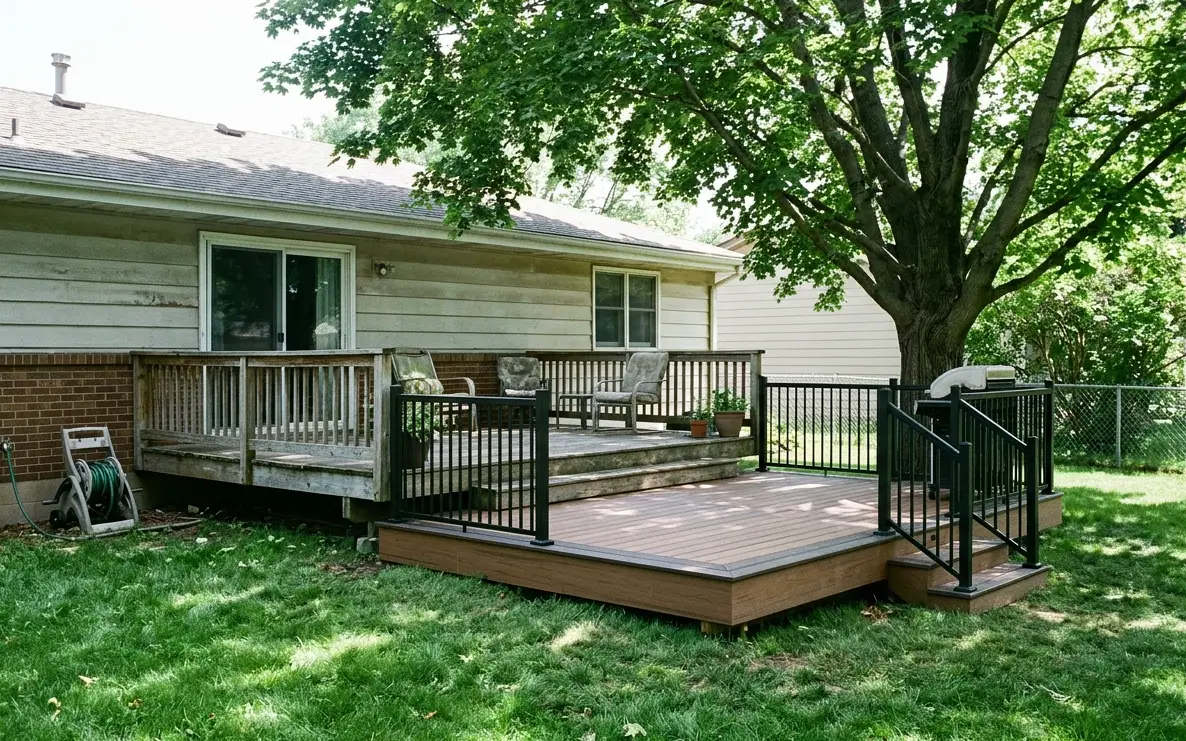
Usually yes, for the permit. Even a same-size replacement has to meet current code, which often means deeper footings, a flashed and bolted ledger, new guard heights and different hardware than the original deck had. A permit set documents those upgrades. It's also a chance to fix whatever bugged you about the old layout.
Talk to us about deck design
Call any hour about deck design, tell us what you are seeing, and we will set a time to look and write up a scope.