Hennepin County
Second-story deck building in Plymouth (55447)
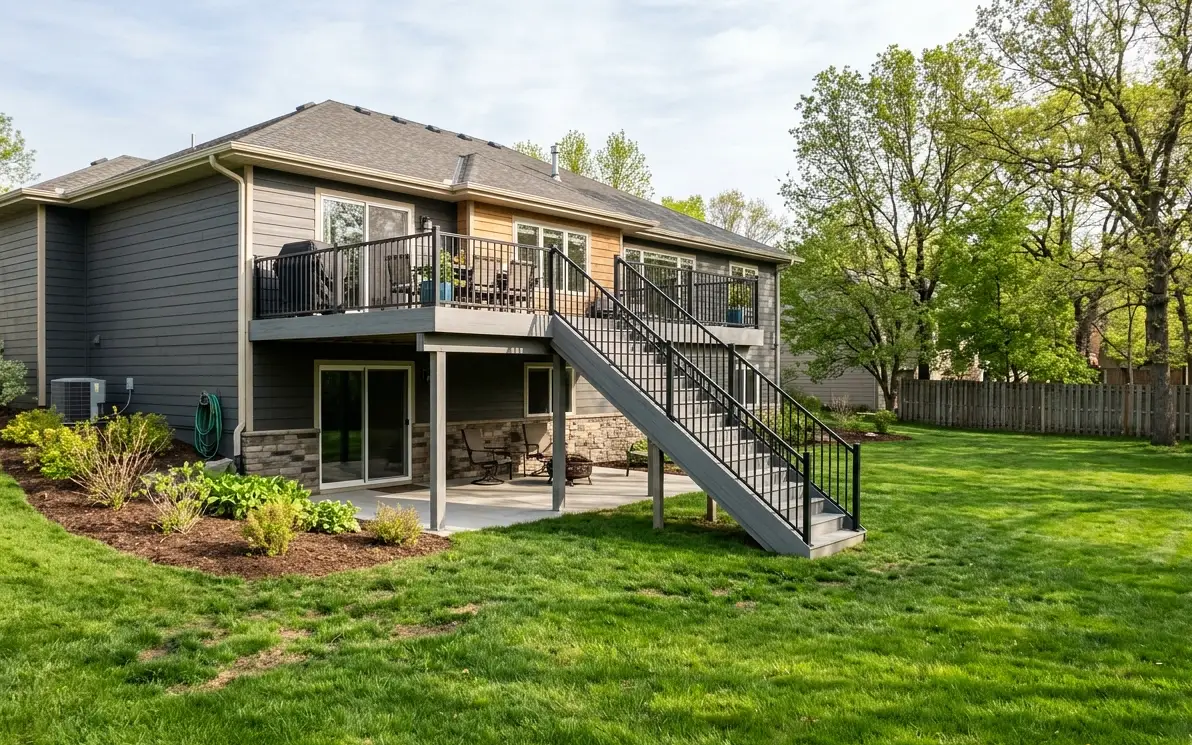
Plymouth filled in mostly from the 1980s through the 2000s with two-story walkout homes, so many decks here sit a full story up with a patio or lawn underneath.
- Answered 24/7
- Serving 55447
Plymouth at a glance
Plymouth walkout decks: building for height and the space below
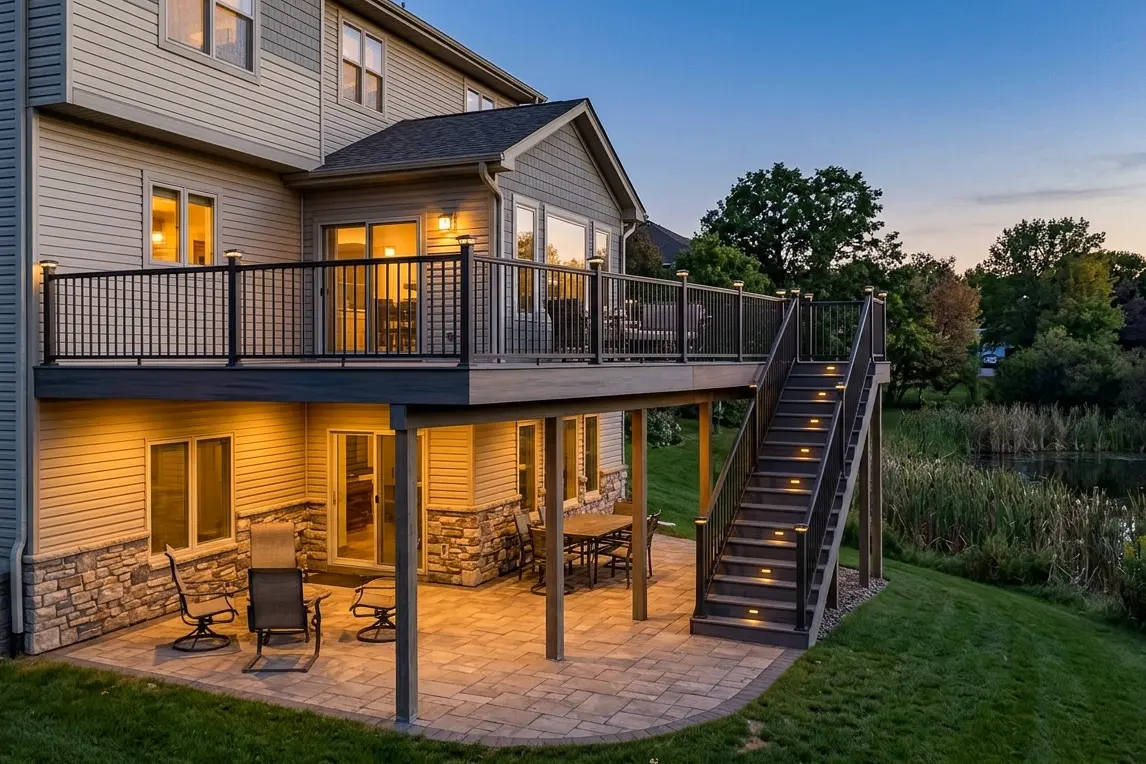
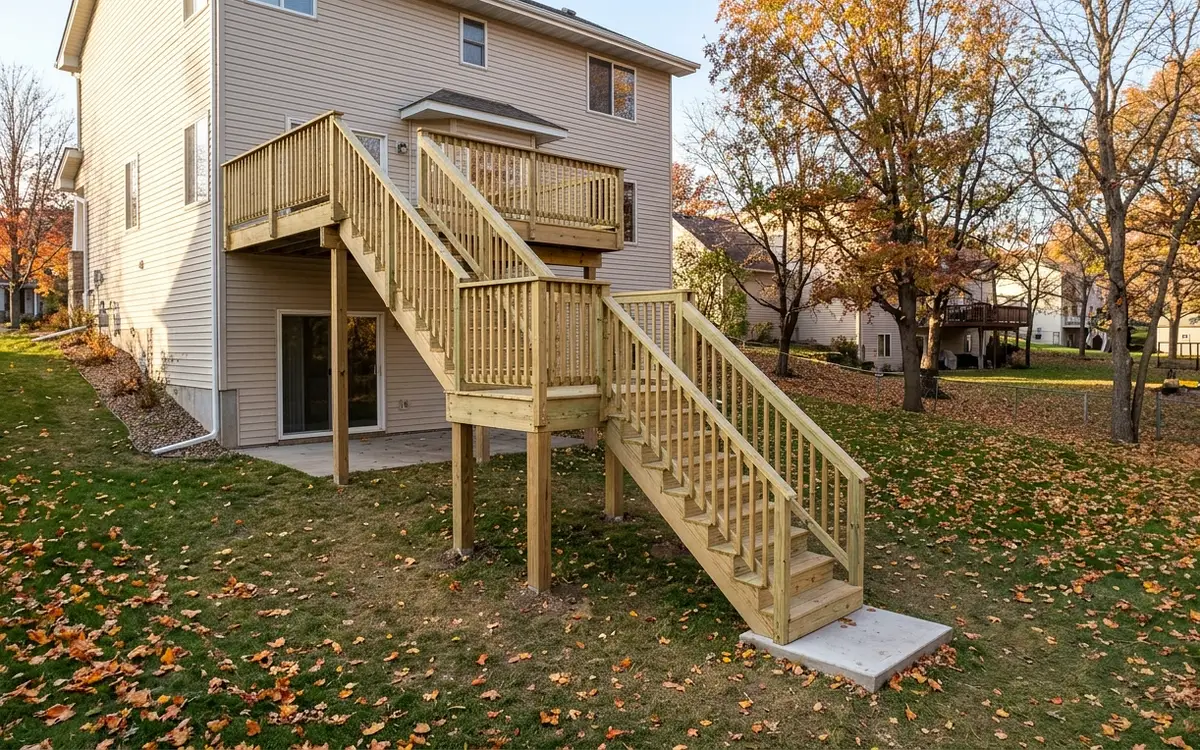
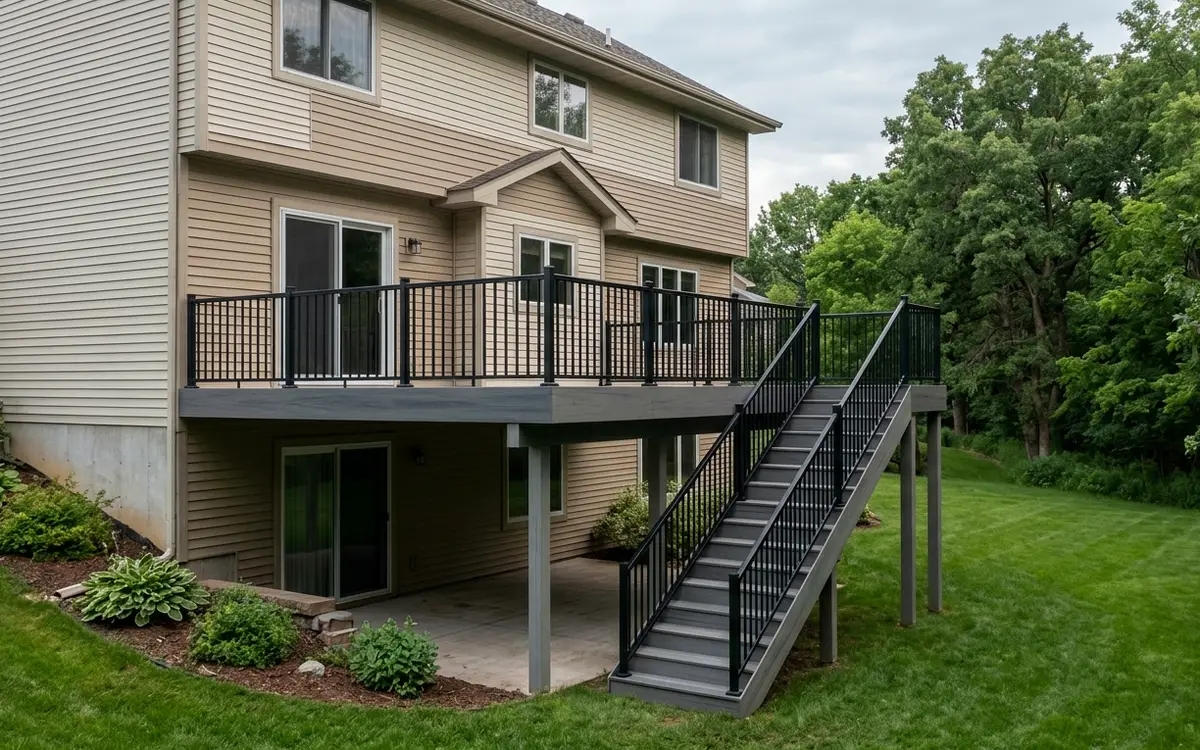
Most of Plymouth went up between the 1980s and the 2000s, and the house that defines it is the two-story walkout. That design puts the kitchen deck a full story above the lower-level patio, which gives you two outdoor spaces stacked on one footprint. The upper one usually gets all the attention. The lower one often stays dark, drippy and underused, because rain falls straight through the gapped boards overhead. When we replace or rebuild a deck here, we plan both levels at the same time.
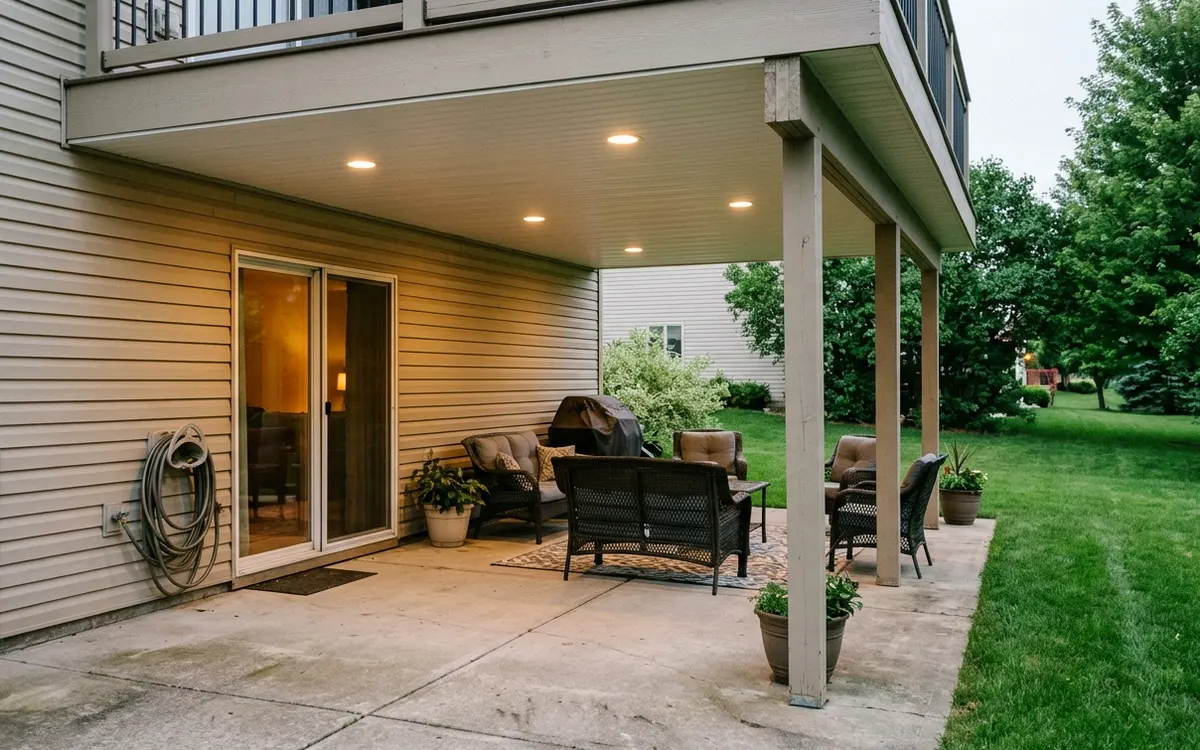
Up top, that means composite or PVC boards, rails that keep views across the yard and stairs that land on a proper pad. Below, an under-deck drainage system or a membrane turns the patio into a dry room, and we can add ceiling lights, a fan and outlets. Plenty of lots in Plymouth back onto ponds and wetlands, so we watch soil conditions at each footing and keep runoff away from the foundation. Footings reach 42 inches, or we switch to helical piers where the ground is soft.
Walkout deck issues across Plymouth subdivisions
Dripping, dark lower patios
Water falls through the upper deck and keeps the patio below wet for hours. We add a drainage system under the joists and route the water to a downspout, so that space stays dry enough to use.
Steep, narrow builder stairs
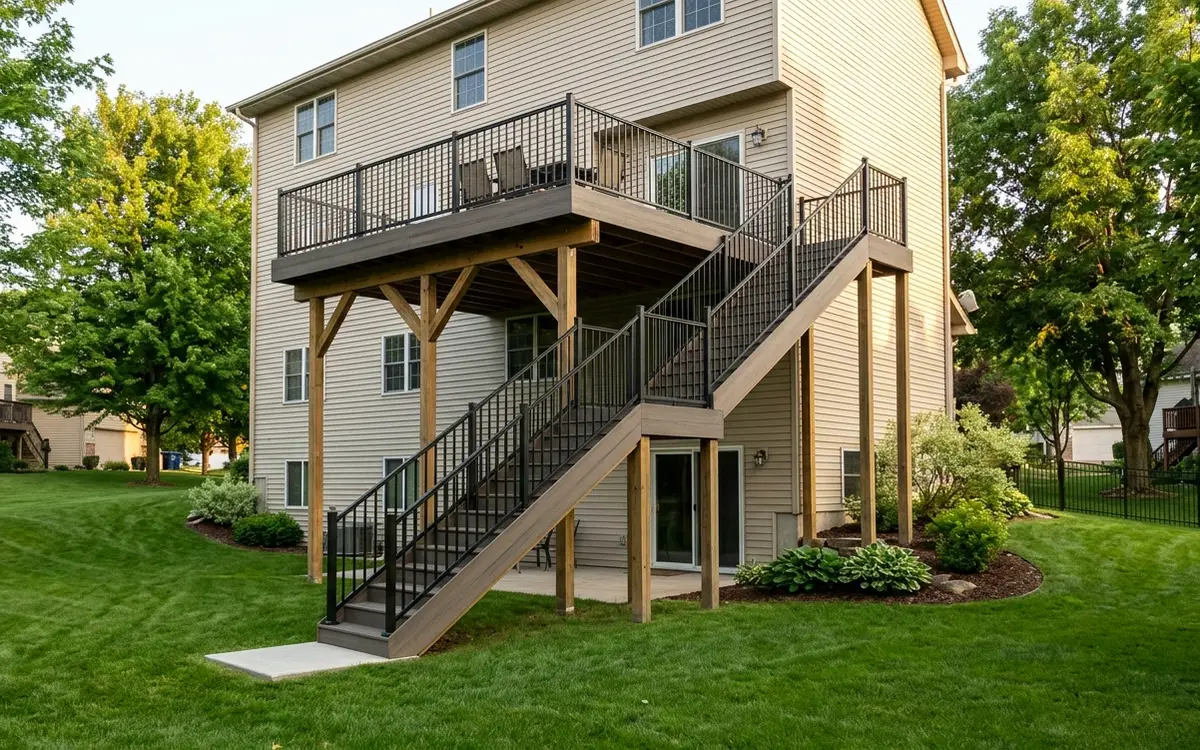
Long stair runs on builder decks are often narrow and steep with no landing at all. We rebuild them with even risers, wider treads and a landing wherever the total height calls for one.
Pond-side soil at footings
Lots near ponds can have soft or wet soil a few feet down. We watch what comes out of each hole as we dig, then enlarge footings or switch to helical piers so the deck doesn't settle.
Lighting for evening use
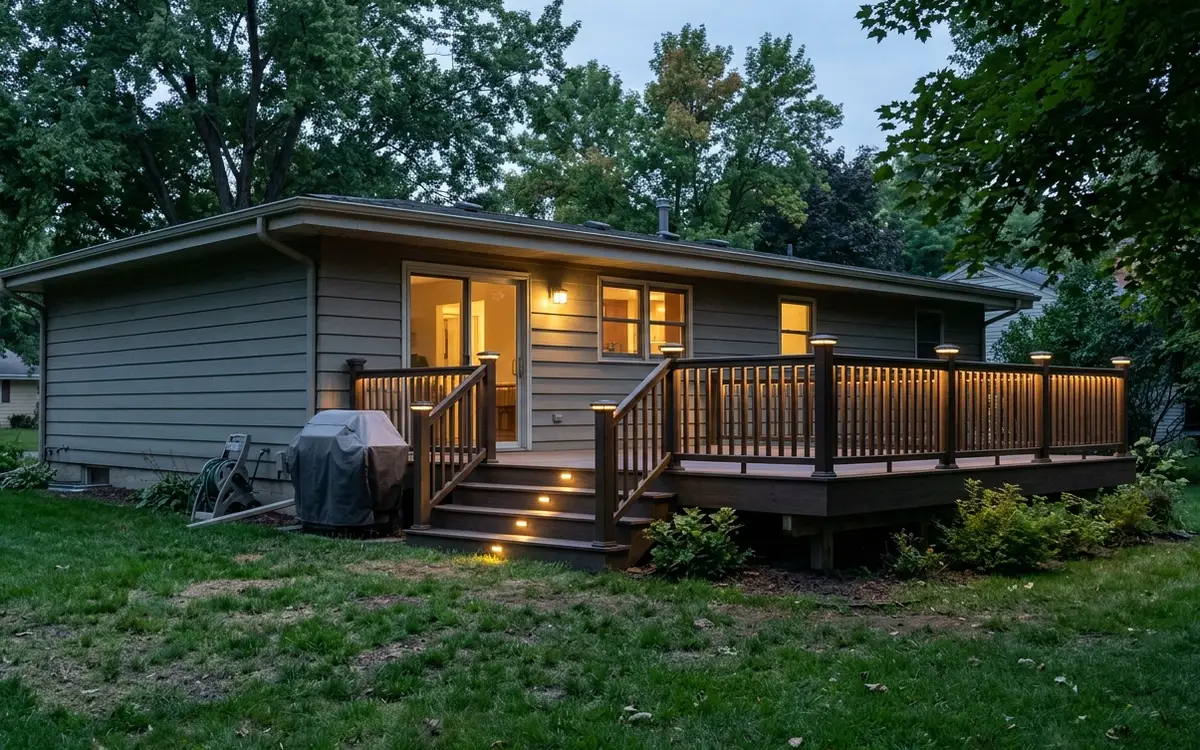
Tall decks feel risky after dark without light on the stairs. We add riser lights, post cap lights and under-deck fixtures on a low-voltage system that runs off one exterior outlet.
Deck services Plymouth homeowners call us for
Typical prices for these jobs in Plymouth
Ranges from 2026 Twin Cities projects. Your price comes in a written scope after we see the site.
| Service | Typical range | Priced |
|---|---|---|
| Second-Story and Walkout Decks | $63 to $118 | per square foot installed |
| Under-Deck Drainage and Ceilings | $9.60 to $24.80 | per square foot |
| Deck Replacement | $42 to $98 | per square foot including tear-off |
| Deck Stair Building and Repair | $1,460 to $6,920 | per stair run |
| Deck Lighting Installation | $1,380 to $5,640 | per deck |
| Composite Deck Installation | $58 to $97 | per square foot installed |
Deck questions from Plymouth
Can you make the patio under my Plymouth deck dry enough for furniture?
Yes. An under-deck drainage system installed below the joists catches water and sends it to a gutter and downspout. It can be finished with a clean ceiling, lights and a fan. Some homeowners choose a waterproof membrane over the joists instead. We compare both based on your deck height and framing.
How tall can a deck be on a Plymouth walkout before it needs extra bracing?
There's no single number, but decks a full story up almost always need larger posts and lateral bracing. We look at post height, beam span, soil and how the deck ties into the house. On many walkouts we use 6x6 posts, knee braces and hardware rated for the loads, then confirm the design with the city during permitting.
Do you add lighting to Plymouth deck stairs?
We do, usually with low-voltage riser lights, post cap lights and a few fixtures under the deck. The transformer plugs into an exterior outlet, and the wiring runs along the framing so you don't see it. Lighting the stairs is the biggest safety gain on a tall walkout deck, especially in winter when it gets dark early.
Deck work in Plymouth? Call any hour.
We are on the phone 24/7 and on site across Plymouth every week. Tell us about the deck and we will set a visit.