New Decks · Minneapolis, MN
Custom deck building in Minneapolis
Your old deck is too small, sits wrong on the yard, or never fit how your family actually uses the back of the house.
We design the deck around your house, lot and budget, pull the permit, then frame and finish it from footings to railing caps.
- Phones answered 24/7
- Written scope before work starts
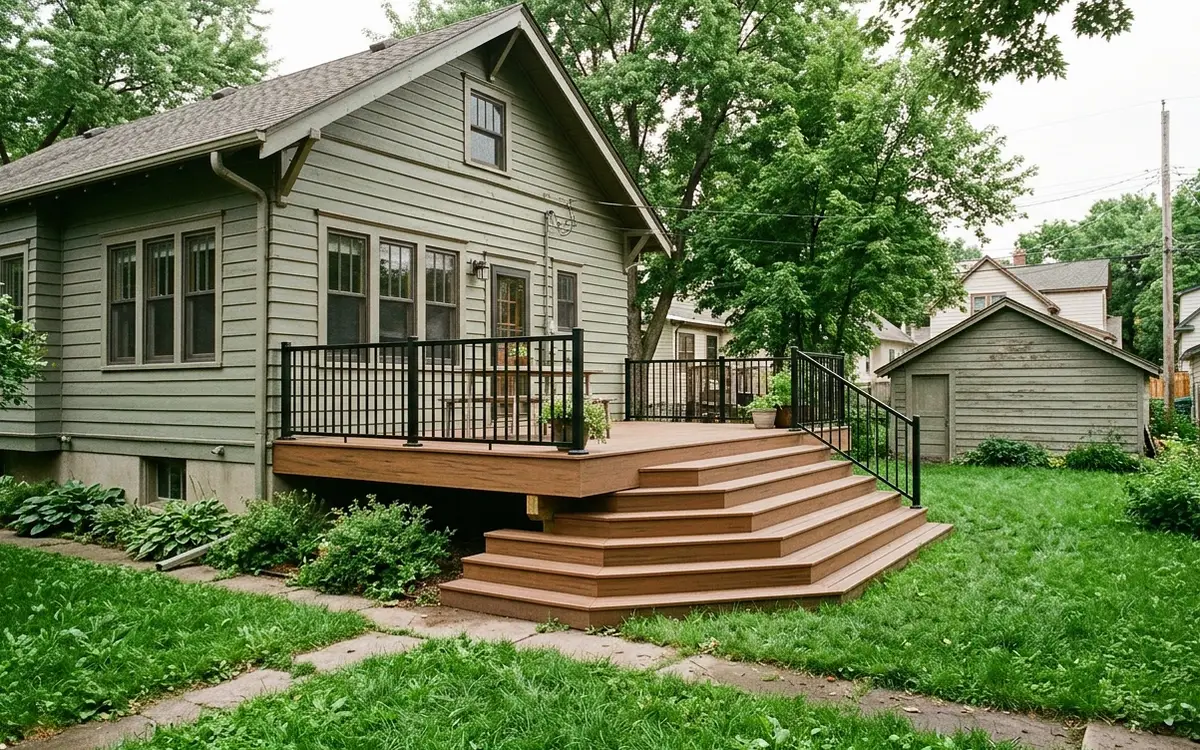
$38 to $96 per square foot installed, based on 2026 Twin Cities jobs.
Custom deck building means we measure your yard, draw a deck that fits the house and how you use it, handle the Minneapolis permit, then dig footings to 42 inches, frame it, lay the boards and add railings. Typical cost runs $38 to $96 per square foot installed. A plain, low pressure-treated deck sits near the bottom of that range, while tall composite builds with cable railing sit near the top.
What a custom deck gets right that a stock plan misses
A stock deck plan assumes a flat yard, a door in the middle of the wall and nothing in the way. Real Minneapolis lots rarely cooperate. You might have a gas meter under the kitchen window, a bay window bump-out, a walkout slope or a mature maple whose roots fill the spot where a footing wants to go. A custom deck starts with those facts. We measure the house, note every window, vent, downspout and utility line, then size the deck to the furniture and traffic you actually have, not to a round number.
Size and shape come next. A 12 by 12 foot square holds a grill and a small table, but it gets crowded fast once chairs push back. We usually sketch two or three layouts showing where the dining table, grill and a lounging corner land, and how people walk from the door to the stairs without cutting through the seating. Stair placement matters more than most people expect, because it decides how the deck connects to the yard, the garage path and the garden beds you already tend.
Then we pick materials and details together. Framing is almost always pressure-treated lumber rated for the job, sitting on footings dug below the 42-inch frost line. On top of that frame, you choose pressure-treated, cedar, composite or PVC boards, a railing style, and extras like built-in benches, lighting or a privacy screen. Revo Deck Systems draws the plan, files the permit and builds the deck start to finish, so the person who sketched your layout stays on the job through the final inspection.
Choosing the shape, height and decking for your build
Low platform off the door
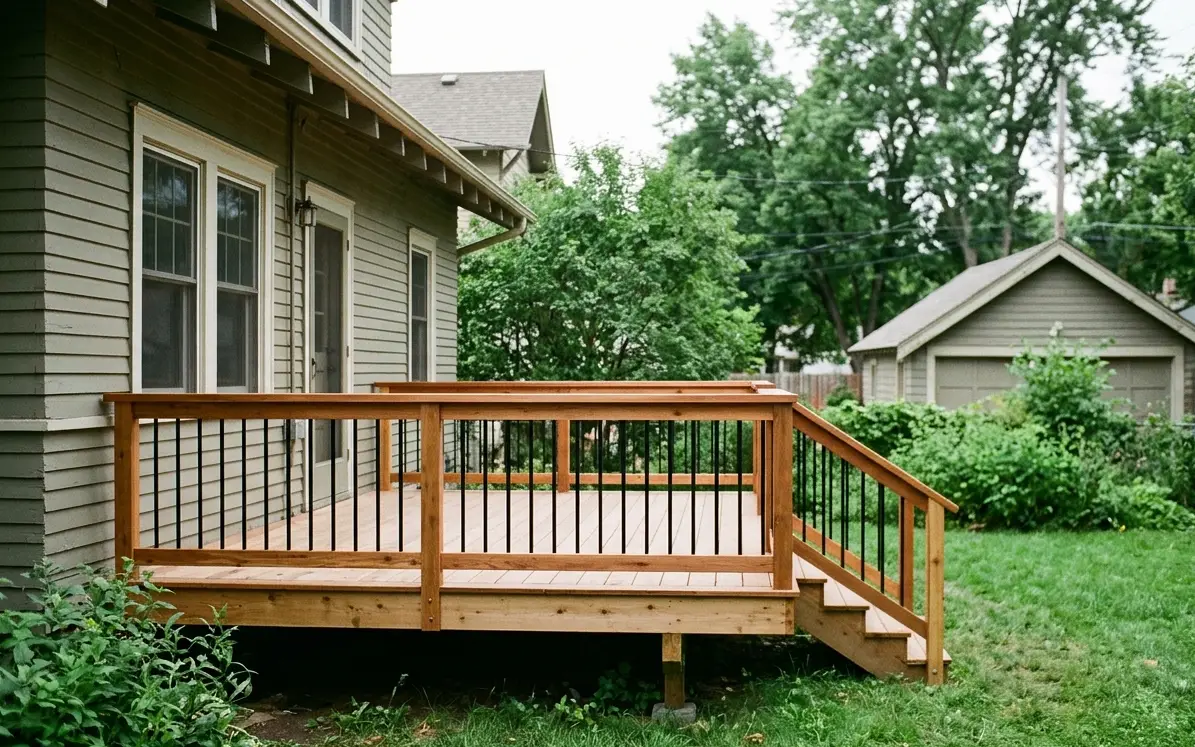
A deck a step or two below the threshold suits ramblers and bungalows with short back steps. It costs less per square foot, may need no guard if it stays under 30 inches above grade, and keeps the view open.
Raised deck on a walkout
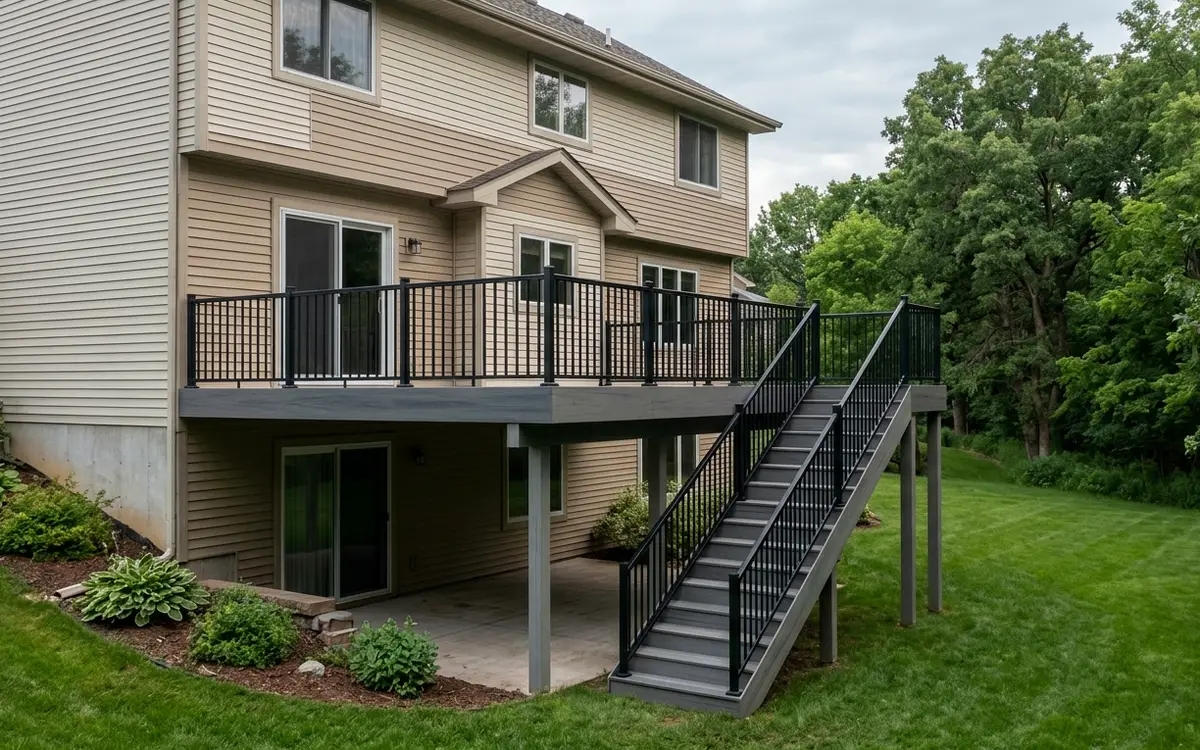
Second-story decks need deeper beams, taller posts with bracing and a long stair run. We plan the space underneath too, so it can work as a shaded patio, storage spot or simply a clean, open area.
Wood or synthetic boards
Pressure-treated pine has the lowest upfront cost, cedar looks warmer and weighs less, and composite or PVC trade a higher price for far less finishing work. The frame underneath is built for whichever you choose.
Railings and add-ons
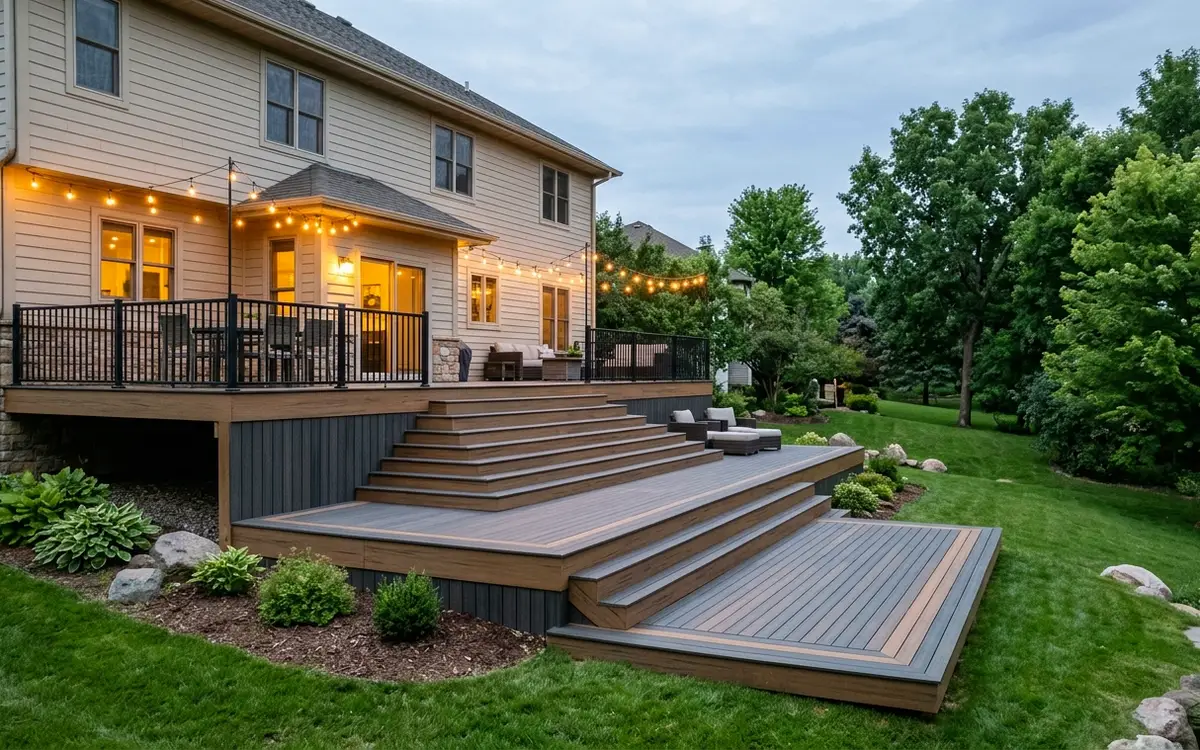
Wood balusters, aluminum, cable or glass railing each change the price and the view. Built-in benches, planters, step lighting and a pergola can be framed in now, which costs less than adding them later.
How a custom deck build runs from first call to final inspection
- 01Call
Site visit and measuring
We walk the yard with you, measure the house, check grade and utilities, and talk through how you want to use the space and roughly what you hope to spend.
- 02Visit
Layout and drawings
You get a scaled plan showing footings, beams, joists, stairs and railings. We adjust it until both the layout and the number make sense to you.
- 03Scope
Permit filing
Our office prepares permit drawings for Minneapolis or your suburb and files them. Most attached decks need one, and inspections get scheduled as the build moves along.
- 04Prep
Footings and inspection
Footing holes go down to 42 inches, or we use helical piers where soil or access calls for them. The inspector checks the footings before framing starts.
- 05Build
Framing, flashing and ledger
Our carpenters bolt and flash the ledger, set posts and beams, hang joists with hardware rated for treated lumber, then square and level the frame before boards go down.
- 06Check
Decking, railings and walkthrough
Boards, stairs and railings go on next. After the final inspection, we walk the deck with you, explain care for your material and leave the yard clean.
What a custom deck typically costs in Minneapolis
Most custom decks we build land in the $38 to $96 per square foot range, installed. That's a typical span, not a price for your project. Height, board material, railing style, stairs and site access move the number more than anything else. A 16 by 20 foot deck is 320 square feet, so you can see how quickly material choices add up. The real figure comes after we see your house and yard.
What changes the price
- Deck height, since tall walkout decks need bigger posts, bracing, beams and longer stairs
- Decking material, from pressure-treated pine at the low end to PVC at the high end
- Railing type and total length, with cable and glass costing more than wood balusters
- Number of stairs, landings and corners, which add framing time and hardware
- Footing method and soil, including tree roots, buried debris or helical piers for winter builds
- Add-ons such as built-in benches, lighting, skirting, a pergola or a privacy screen
When it makes sense to build new instead of patching the old deck
The deck is too small
If chairs hang off the edge or the grill blocks the door, adding a few boards rarely helps. A new layout sized to your table and foot traffic fixes it properly.
Footings never reached frost depth
Posts that lean, stairs that shift each spring, or a deck that rocks underfoot usually mean the footings stop short of 42 inches and are heaving in freeze-thaw.
The ledger has no flashing
Many 1980s and 1990s decks were nailed to the house with no flashing. Dark stains or soft wood at the rim joist usually mean a rebuild beats another repair.
You bought a walkout home
Walkout lots leave a patio door hanging a full story above the yard. A custom deck with proper stairs turns that dead door into your main way to the backyard.
You want a different material
Tired of sanding and staining every few summers? A new deck lets you move to composite or PVC boards on a fresh frame spaced and built for them.
Your plans have changed
A hot tub, a screened porch down the road, or a parent who needs easier steps all change what the frame must carry and where the stairs belong.
Building a deck that stands up to Twin Cities winters and lots
Minnesota code puts deck footings below frost depth, which is 42 inches in the Twin Cities. Footings that stop short get lifted a little with every freeze-thaw cycle, and the swings in March, April and November are hard on them. We also frame for heavy snow loads, because a Minneapolis deck can hold a deep drift for weeks. That shows up in joist size and spacing, beam spans and the way stairs land. A deck framed for a mild climate looks fine in July and starts racking after a few winters here.
Housing stock shapes the design too. In Southwest, Longfellow and Northeast, 1900 to 1930 bungalows and foursquares often sit on narrow lots with alley garages and back doors close to grade, so low decks with a short stair work well. Post-war ramblers around Nokomis and Camden suit wider single-level decks. Out in Maple Grove, Plymouth, Eden Prairie and Woodbury, 1980s to 2000s walkouts put the kitchen a full story up, so the deck becomes a tall structure with long stairs and usable space below it.
Where we do custom decks around Minneapolis
Custom Decks jobs take our carpenters to these cities and neighborhoods most weeks, and to the rest of the metro too.
- Minneapolis 55414
- Saint Paul 55102
- Bloomington 55420
- Brooklyn Park 55443
- Plymouth 55447
- Woodbury 55125
- Maple Grove 55369
- Lakeville 55044
- Blaine 55434
- Eagan 55122
- Burnsville 55337
- Eden Prairie 55344
- Coon Rapids 55433
- Apple Valley 55124
- Edina 55424
- Minnetonka 55305
- St. Louis Park 55416
- Shakopee 55379
- Maplewood 55109
- Cottage Grove 55016
- Richfield 55423
- Roseville 55113
- Inver Grove Heights 55076
- Andover 55304
- Savage 55378
- Fridley 55432
- Chanhassen 55317
- Prior Lake 55372
Questions about custom decks
How long does a custom deck build take in Minneapolis from first call to finished deck?
Design and permit review usually take the longest stretch, and the city's workload affects how long approval takes. Once the permit is issued, a typical mid-size deck takes our carpenters one to two weeks on site, weather allowing. Tall walkout decks, multi-level layouts and decks with built-ins take longer. We give you a realistic calendar at the site visit and tell you if inspections or rain shift it.
Can a custom deck be built during a Twin Cities winter?
Yes, much of it can. Footings and framing can continue through winter using frost blankets to thaw the ground, or helical piers that screw in below frost depth. Decking and railings go on whenever the weather allows. A winter start can also put your deck near the front of the line for spring, when May through October scheduling fills quickly.
Do I need a permit for a custom deck attached to my house?
Almost certainly. Most attached decks, and most decks more than 30 inches above grade, need a building permit in Minneapolis and the suburbs. We prepare the drawings, file the application and schedule inspections, which typically cover the footings and the final framing. You don't have to deal with the city counter yourself, though we'll share the approved plan with you.
What should I decide before a custom deck design visit?
Very little, honestly. It helps to know roughly how many people you seat, whether you grill, and if a hot tub or screened porch might come later. Photos of decks you like, even ones from a neighbor's yard, are useful. A rough budget helps us steer you toward materials that fit. We handle measuring, code questions and drawings from there.
Can my custom deck be designed so a screened porch can be added later?
It can, and planning for it now saves money later. A porch adds roof weight, so we size footings, posts and beams for that future load and set posts where walls will eventually land. You use it as an open deck today. When you're ready, the porch framing goes onto a structure already built to carry it, instead of reinforcing a finished frame.
Talk to us about custom decks
Call any hour about custom decks, tell us what you are seeing, and we will set a time to look and write up a scope.