Porches & Covers · Minneapolis, MN
Three-season porch building in Minneapolis
Screens are great in July, but by late September cold wind blows straight through the porch and it sits closed up until May.
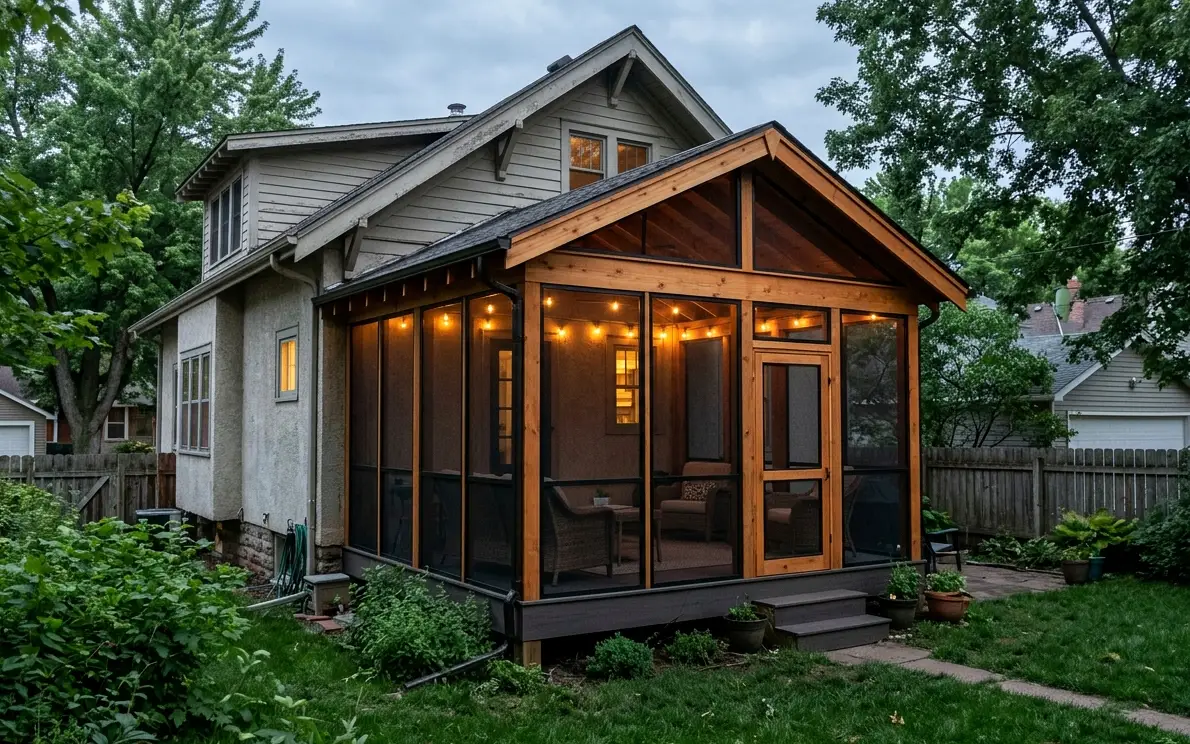
We build three-season porches with vinyl or glass window panels that block wind and rain, so you get extra months outside.
- Phones answered 24/7
- Written scope before work starts
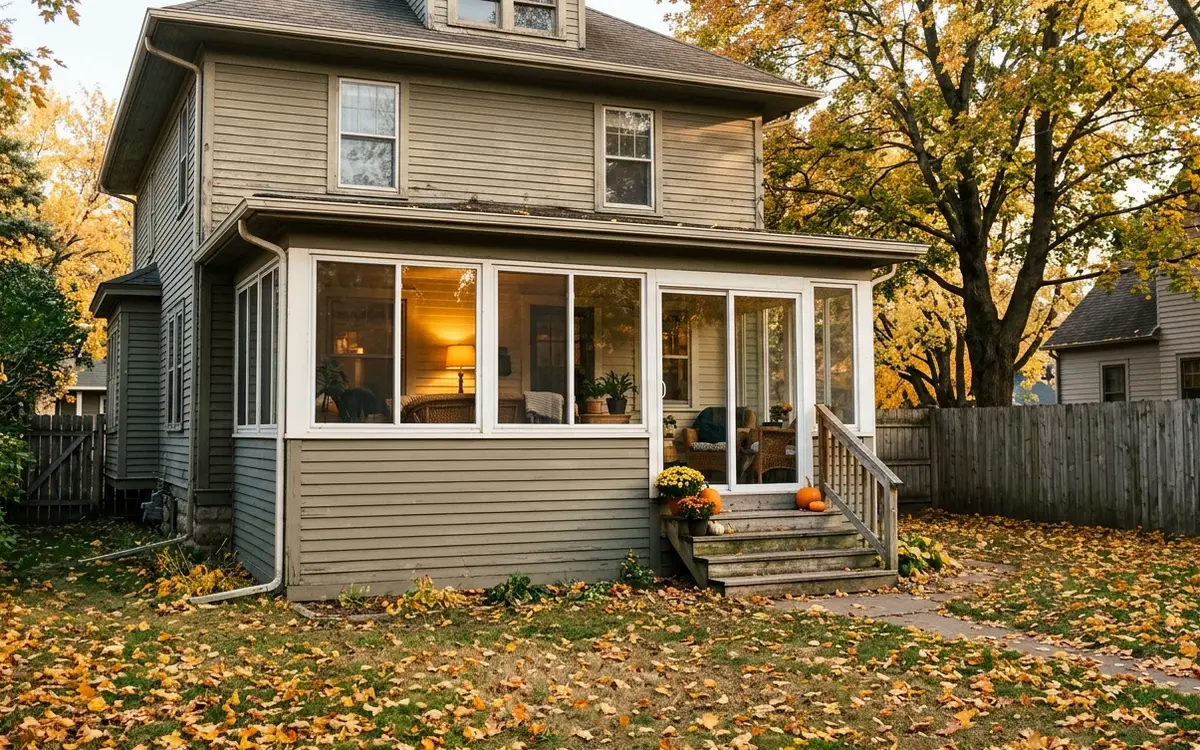
$41,600 to $97,800 per porch, based on 2026 Twin Cities jobs.
A three-season porch is an enclosed, unheated room with windows or vinyl panels instead of open screens. You use it from spring through fall, opening the panels for air and closing them against wind and rain. We frame it on frost-depth footings with a roof tied into the house. A typical Minneapolis three-season porch runs $41,600 to $97,800 per porch, based on size, window type and finishes.
How a three-season porch stretches your outdoor months
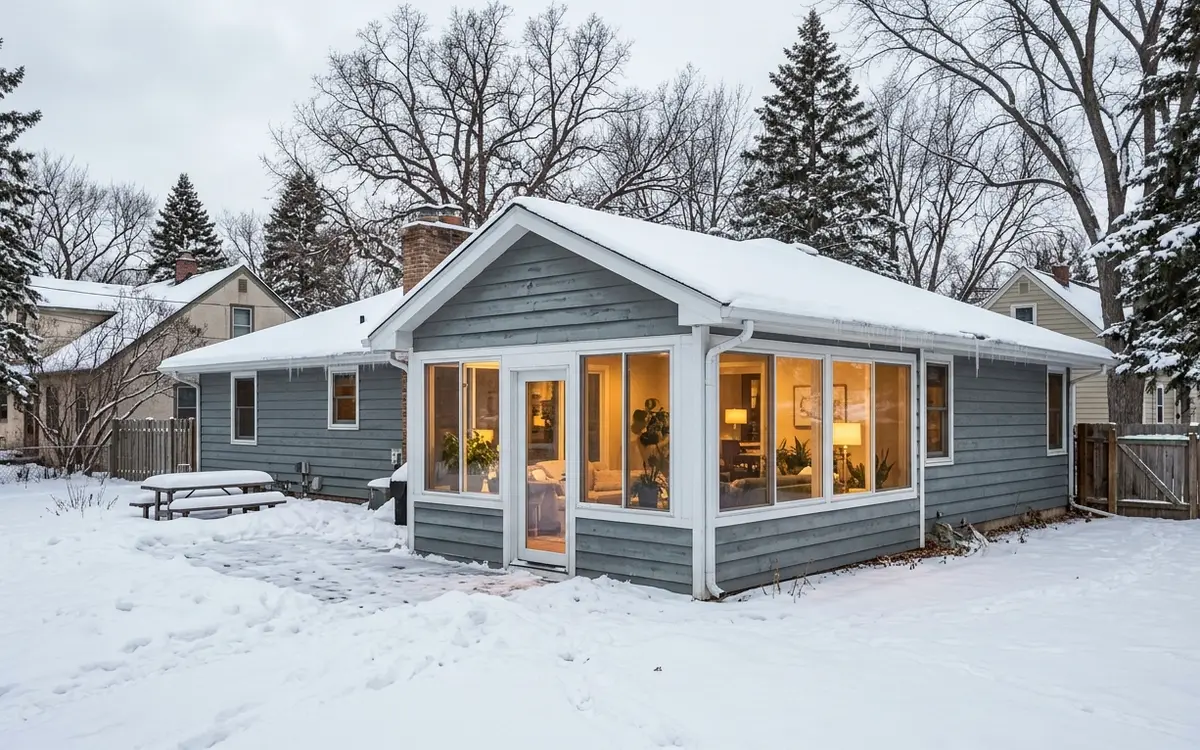
A three-season porch sits between a screened porch and a full addition. The walls hold window units or vinyl panels that slide or stack, with screens behind them for summer airflow. When it turns cool, you close the panels and the room stays out of the wind, warmed a little by the sun. In April and October, that's often the difference between sitting outside with a coffee and staying in the kitchen. The room is still unheated and uninsulated, so it closes down for the deep winter months.
Window choice drives a lot of the cost and the feel of the room. Flexible vinyl panels in aluminum tracks are the lighter, lower-cost option and work well on a converted deck. Single-pane glass sliders or double-hung windows look more like the rest of the house and stand up better to years of use. Either way, we leave the room unheated on purpose. Heating an uninsulated room wastes energy and causes condensation and frost on the glass.
Since it's fully enclosed, a three-season porch gets more scrutiny than a screened one. The city looks at the foundation, the roof framing, the window openings and the connection to your house, and some suburbs ask how the room is separated from heated space. We draw all of that before work starts. Building it right also keeps the door open to insulating and heating the room later, if you decide you want a four-season space down the road.
Panels, windows and floors for a three-season room
Vinyl window panels
Flexible vinyl panels in aluminum tracks slide up and down like a storm window. They are light, clear enough to enjoy the view, and the lowest-cost way to enclose the walls. Expect them to haze and need replacing sooner than glass.
Single-pane glass sliders
Glass sliders give a clearer view and make the porch feel like a real room. They resist scratches and last longer than vinyl, and each one has a screen behind it for summer air.
Knee wall or full-height glass
A knee wall of framed siding below the windows matches the house and adds privacy. Full-height glass opens the view toward a yard or lake but costs more and shows dirt faster.
Floors that handle cold
Composite and PVC decking ride out freeze-thaw cycles well in an unheated room. Porcelain tile over a proper subfloor also works, but it needs a stiff frame so the grout does not crack in winter.
How a three-season porch build moves along
- 01Call
Walkthrough and design talk
Our first visit covers the house wall, roofline, existing deck or porch and the view you want, then we sketch room sizes and window layouts that fit your budget.
- 02Visit
Plans, permit and window order
We draw the framing, roof and window openings and file the permit. Window or panel units get ordered early, since their lead times often set the start date.
- 03Scope
Foundation below frost depth
Footings go down to 42 inches so the room will not heave and pinch the window frames during a winter full of freeze-thaw swings.
- 04Prep
Framing, roof and flashing
Walls and rafters are framed for Minnesota snow loads, then the roof is flashed and tied into your house roof so ice melt drains away from the wall.
- 05Build
Windows, siding and trim
Each unit is set plumb and square and flashed at the opening. Siding and trim on the outside match your house, so the porch looks like it belongs.
- 06Check
Electrical, finishes and final
Outlets and lights are wired by an electrician we coordinate. We finish the ceiling and floor, then walk the final inspection with the city before handover.
Three-season porch cost and what changes it
The typical range for a three-season porch is $41,600 to $97,800 per porch. Window type moves it most, followed by size, the foundation and how the roof meets your house. Rebuilding an old enclosed porch can cost less or more than building new, depending on what we find under the floor. The real number comes after we look at your house and the spot you have in mind.
What changes the price
- Vinyl panels cost less than glass sliders or double-hung window units
- Room size and the number of window openings in the walls
- Foundation type, from frost-depth footings to helical piers
- Roof shape and how much flashing the house tie-in needs
- Knee wall siding and trim built to look like your existing house
- Wiring for outlets, lights or a ceiling fan by an electrician
When a three-season porch makes more sense than screens
Your screened porch closes too early
If the screens let in so much cold air that you stop using the porch in September, window panels can give you several more weeks at each end of the season.
Wind and pollen drive you inside
Closed panels block spring pollen, cottonwood fluff and the gusty north winds that make an open porch miserable, while the screens behind them still let you open up in summer.
You need a dry spot for furniture
A three-season room keeps rain and blowing snow off cushions, rugs and wicker, so you can leave the room furnished all year instead of hauling things to the garage.
The old porch has failing windows
Many older Minneapolis homes have enclosed back porches with rotted sashes, sagging floors and loose single-pane glass. Rebuilding with new panels and framing makes the room usable again.
Guests need overflow space
A three-season porch adds a second sitting area for summer parties, sleepovers and fall visitors without the cost of a full heated addition.
Heat may come someday
If a four-season room is in your long-term plans, building a three-season porch on a proper foundation now keeps that upgrade path open for later.
Why three-season porches suit Minnesota's spring and fall
Twin Cities springs and falls are short and hard to predict. A sunny April afternoon can turn to sleet by dinner, and October brings cold gusts across open yards and lakes. A three-season porch is built for exactly those swings. Close the panels and the sun warms the room on a cool, bright day; open them in June and you are sitting in a screened porch. Homes near Lake Harriet, Bde Maka Ska and Lake Nokomis get a lot from this, since lake wind makes open porches chilly early in the season.
Many Minneapolis houses from 1900 to 1930, especially foursquares in Southwest and Longfellow, already have an enclosed back or front porch. Plenty of those rooms now have rotted window sashes, floors that slope toward the yard and footings that never reached frost depth. We rebuild them on new 42-inch footings, reframe the floor and walls, and set new panels while keeping proportions that fit the house. On post-war ramblers in Nokomis and Camden, we usually add a new porch off the kitchen wall instead.
Where we do three-season porches around Minneapolis
Three-Season Porches jobs take our carpenters to these cities and neighborhoods most weeks, and to the rest of the metro too.
- Minneapolis 55414
- Saint Paul 55102
- Bloomington 55420
- Brooklyn Park 55443
- Plymouth 55447
- Woodbury 55125
- Maple Grove 55369
- Lakeville 55044
- Blaine 55434
- Eagan 55122
- Burnsville 55337
- Eden Prairie 55344
- Coon Rapids 55433
- Apple Valley 55124
- Edina 55424
- Minnetonka 55305
- St. Louis Park 55416
- Shakopee 55379
- Maplewood 55109
- Cottage Grove 55016
- Richfield 55423
- Roseville 55113
- Inver Grove Heights 55076
- Andover 55304
- Savage 55378
- Fridley 55432
- Chanhassen 55317
- Prior Lake 55372
Questions about three-season porches
What is the difference between a three-season porch and a screened porch?
A screened porch has only screens in its walls, so air, cold and light rain pass through. A three-season porch adds windows or vinyl panels that close against wind and weather, with screens behind them for summer. Neither one is heated. The three-season version gives you more weeks in spring and fall and keeps furniture drier, but it costs more to build.
Can I run a space heater in my three-season porch?
For a few chilly evenings, a properly rated portable heater is fine if you follow its safety instructions. Don't try to heat the room all winter, though. Without insulation the heat escapes quickly, and warm, moist air hitting cold glass forms frost and condensation that can damage trim and floors. If you want winter use, we can talk about a four-season room instead.
Are vinyl panels or glass better for a three-season porch in Minnesota?
Glass lasts longer, resists scratches and stays clear, so it's the better pick if you plan to keep the porch for many years. Vinyl panels cost less, weigh less and work well on a converted deck frame, but they can cloud and stiffen with age and cold. We'll show you samples of both and price them side by side.
Can you convert my screened porch into a three-season porch?
Usually, if the structure is sound. We check the footings, the floor framing and the roof, then add framing for window panels and a knee wall where needed. Older screened porches sometimes sit on shallow footings that heave, and those need correcting before any glass goes in, since a moving frame will crack panes and jam the sliders.
Does a three-season porch count as heated square footage?
No. Because it is neither insulated nor heated, a three-season porch is generally not treated as conditioned living space the way a bedroom or family room is. It still adds a room you will use for much of the year. If you want space that counts as part of the heated house, a four-season room built to energy code is the option to look at.
Talk to us about three-season porches
Call any hour about three-season porches, tell us what you are seeing, and we will set a time to look and write up a scope.