Washington County
Porch and deck restoration in Stillwater (55082)
Stillwater pairs 1800s homes on steep bluffs above the St. Croix with newer subdivisions on its west side, and each brings its own deck and porch challenges.
- Answered 24/7
- Serving 55082
Stillwater at a glance
Porches on the bluffs, decks in the newer subdivisions
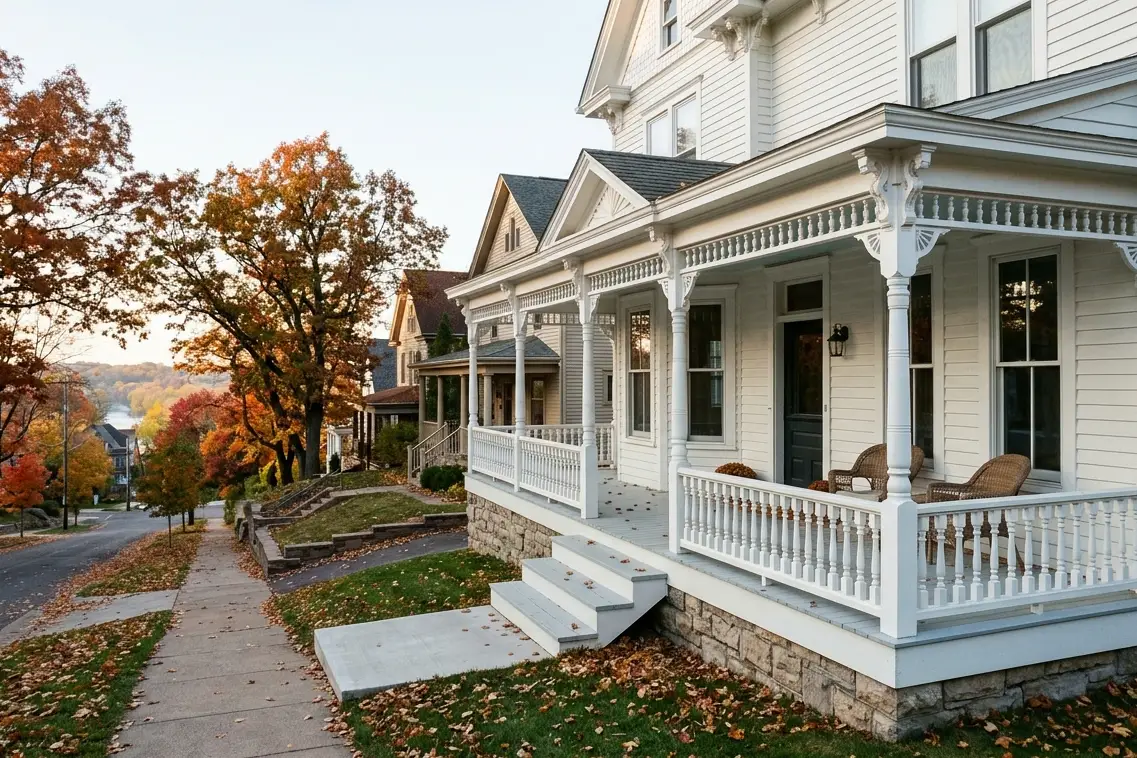
Stillwater's older blocks climb the bluffs above the St. Croix River, lined with Victorian homes that have deep front porches, back stoops and decks added onto old stone or brick foundations. Those additions are where we find most of the trouble. A deck pinned to a fieldstone foundation or bolted to a soft rim board needs a different attachment plan, and sometimes the answer is a self-supporting frame on its own beam and footings beside the house. Porch floors and steps on these homes take the brunt of snow, salt and spring melt every year.
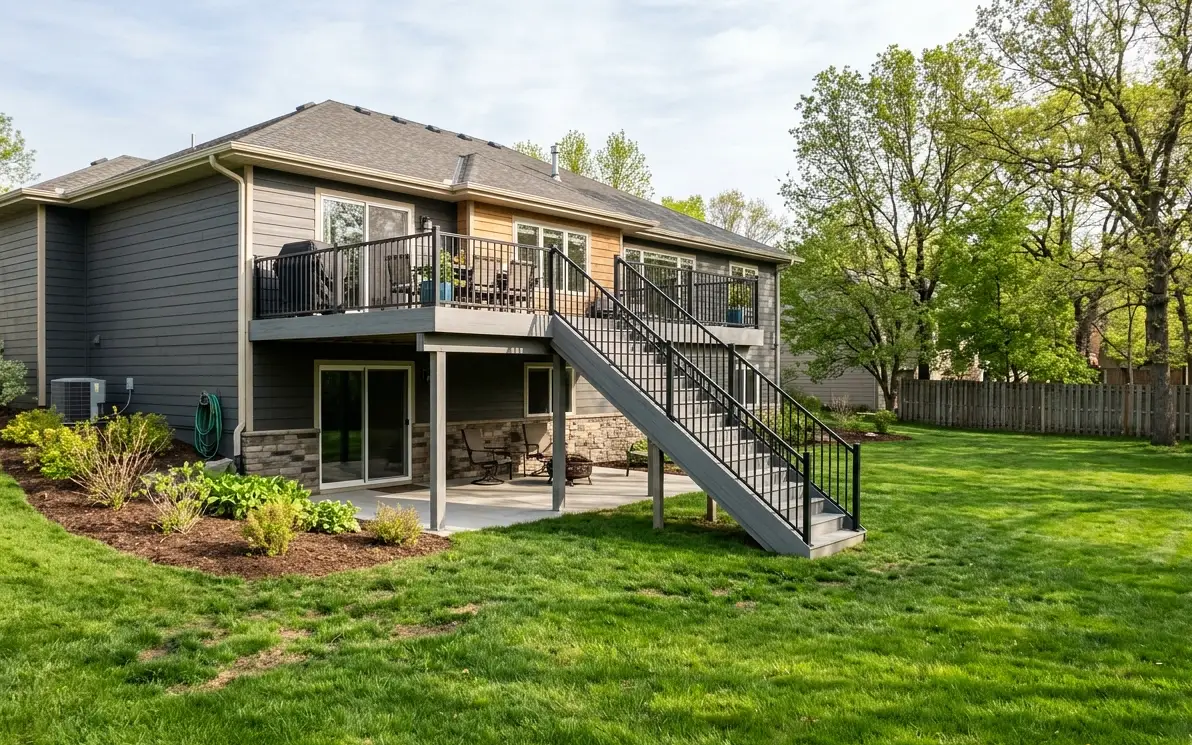
West of downtown, the picture changes. Subdivisions built from the 1990s on have two-story homes with walkout and lookout basements, and the decks there look like the ones we build across Washington County: tall, composite or treated, with long stairs. Up on the bluffs, access is the hard part. Narrow streets, steep driveways and retaining walls mean lumber often travels by hand. On a historic porch, we match trim profiles, column style and painted finishes so the repair reads as part of the house, not a modern patch stuck onto it.
Deck and porch work that comes up in Stillwater
Porch floors gone soft
Painted tongue-and-groove porch floors on older homes rot at the outer edge where snow sits. We replace the bad boards and any soft joists, prime every face and keep the original look.
Decks on old foundations
Stone and brick foundations do not hold a ledger well. We usually build these decks self-supporting, with a beam and footings set a short distance from the house, so the old wall carries no new load.
Bluff lots and long stairs
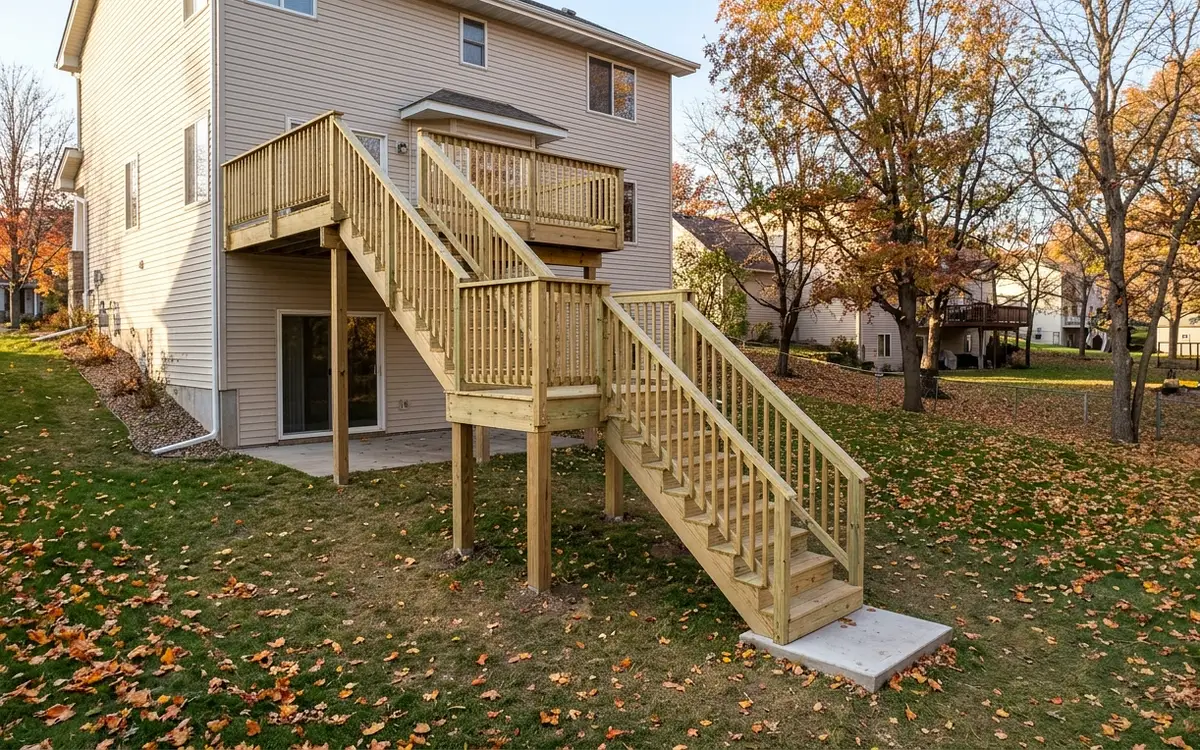
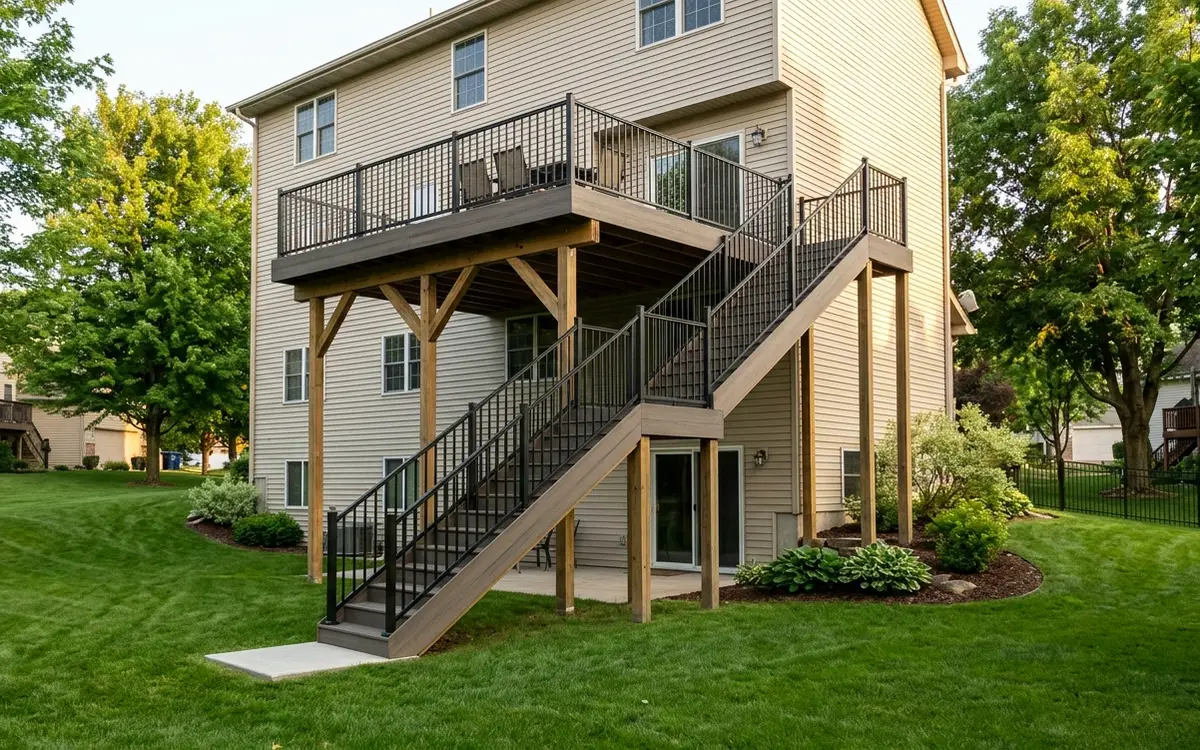
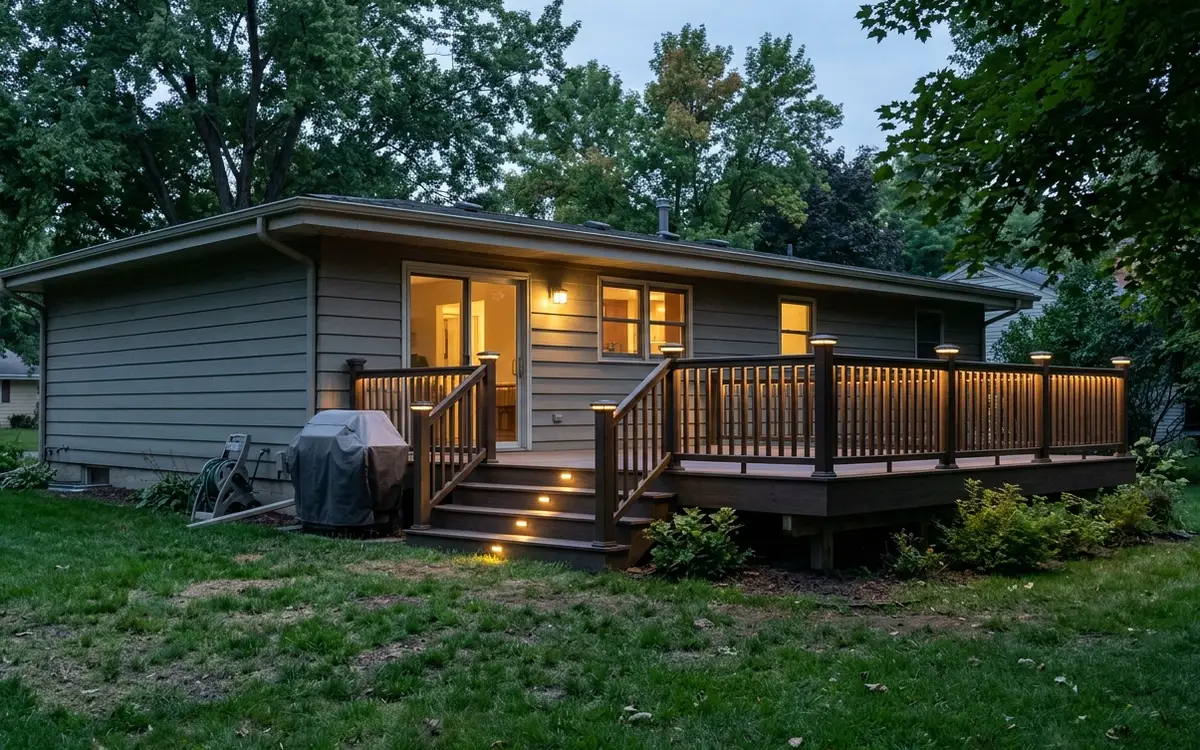
Homes perched above the river often need tall stairs or a landing partway down the slope. We lay out the run around retaining walls and trees, with lighting on the treads for winter evenings.
Subdivision decks needing room
Newer west-side homes often came with a small deck. Adding a three-season porch under a roof, or a second level down to the walkout, gives far more summer use from the same yard.
Deck services Stillwater homeowners call us for
Typical prices for these jobs in Stillwater
Ranges from 2026 Twin Cities projects. Your price comes in a written scope after we see the site.
| Service | Typical range | Priced |
|---|---|---|
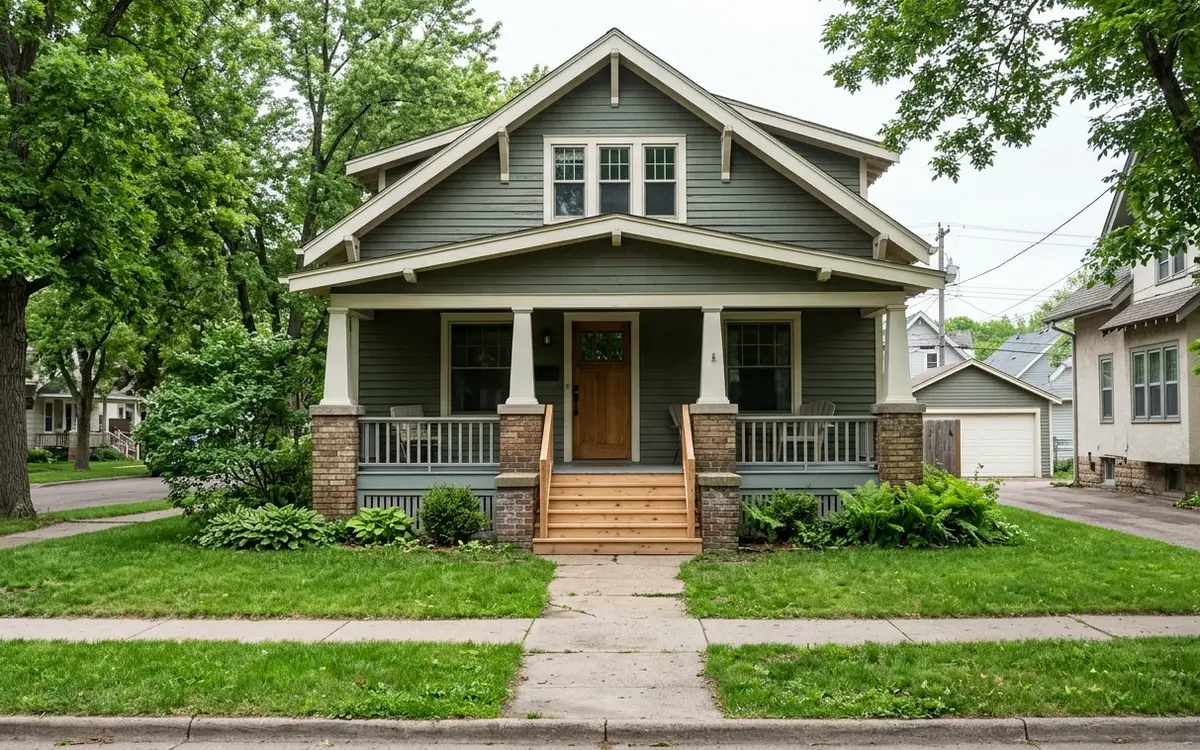
| Front Porch Repair and Rebuilds | $1,870 to $18,600 | per porch |
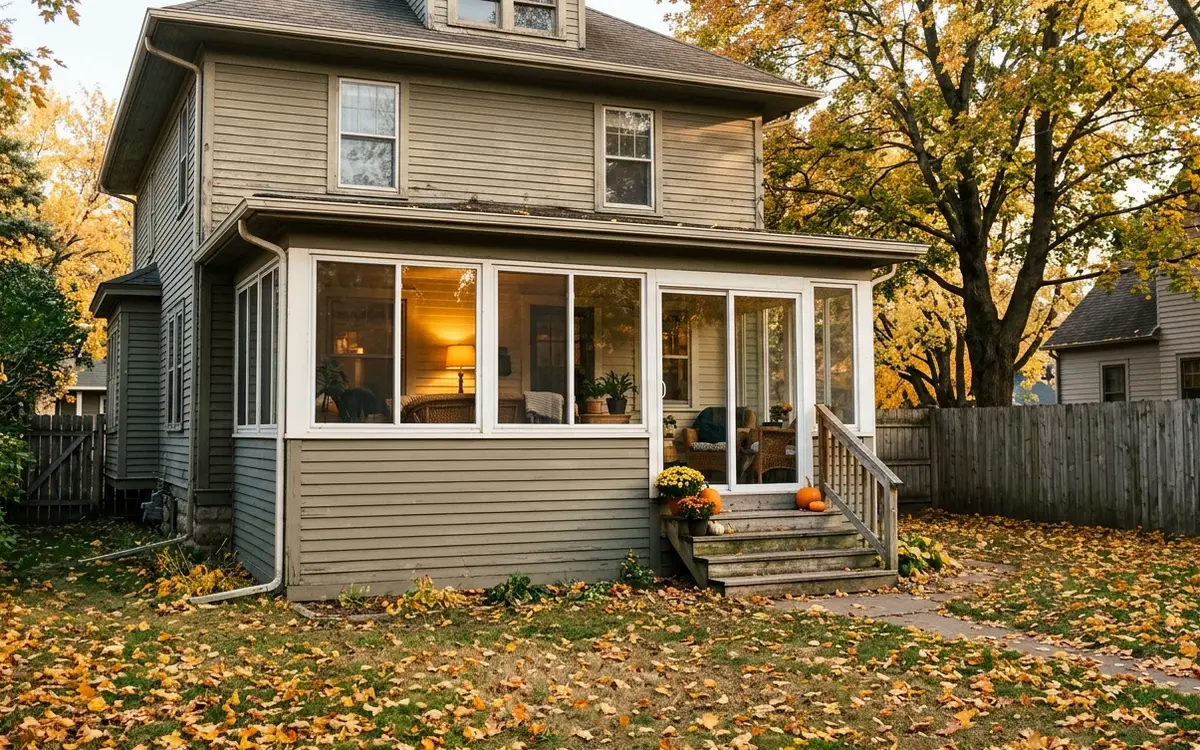
| Three-Season Porch Building | $41,600 to $97,800 | per porch |
| Deck Replacement | $42 to $98 | per square foot including tear-off |
| Deck Stair Building and Repair | $1,460 to $6,920 | per stair run |
| Second-Story and Walkout Decks | $63 to $118 | per square foot installed |
| Deck Lighting Installation | $1,380 to $5,640 | per deck |
Deck questions from Stillwater
Can you repair a historic front porch in Stillwater so it still matches the house?
We can. We measure the existing floor boards, rail profiles, balusters and column bases, then mill or source identical pieces where stock parts will not do. New wood is primed on all sides before it goes down. If the home sits in a heritage district, there may be a city review step before the building permit, and we plan for that time.
How do you attach a deck to an old stone foundation in Stillwater?
Usually we don't. Fieldstone and old brick foundations are uneven and can crack under a ledger, so we frame the deck to stand on its own beam and footings next to the house. It looks the same from above and keeps the old wall out of the load path. Footings still go 42 inches down like any other deck.
Is it harder to build on a bluff lot above the St. Croix?
It takes more planning. Steep lots can limit where footings go, may involve retaining walls, and often mean carrying materials by hand from the street. Some bluff properties also fall under river corridor rules that affect how close you can build to the slope. We check those before drawing anything, then design around the grade.
Nearby areas we serve
Deck work in Stillwater? Call any hour.
We are on the phone 24/7 and on site across Stillwater every week. Tell us about the deck and we will set a visit.