Anoka County
Split-entry deck rebuilds and repair in Blaine (55434)
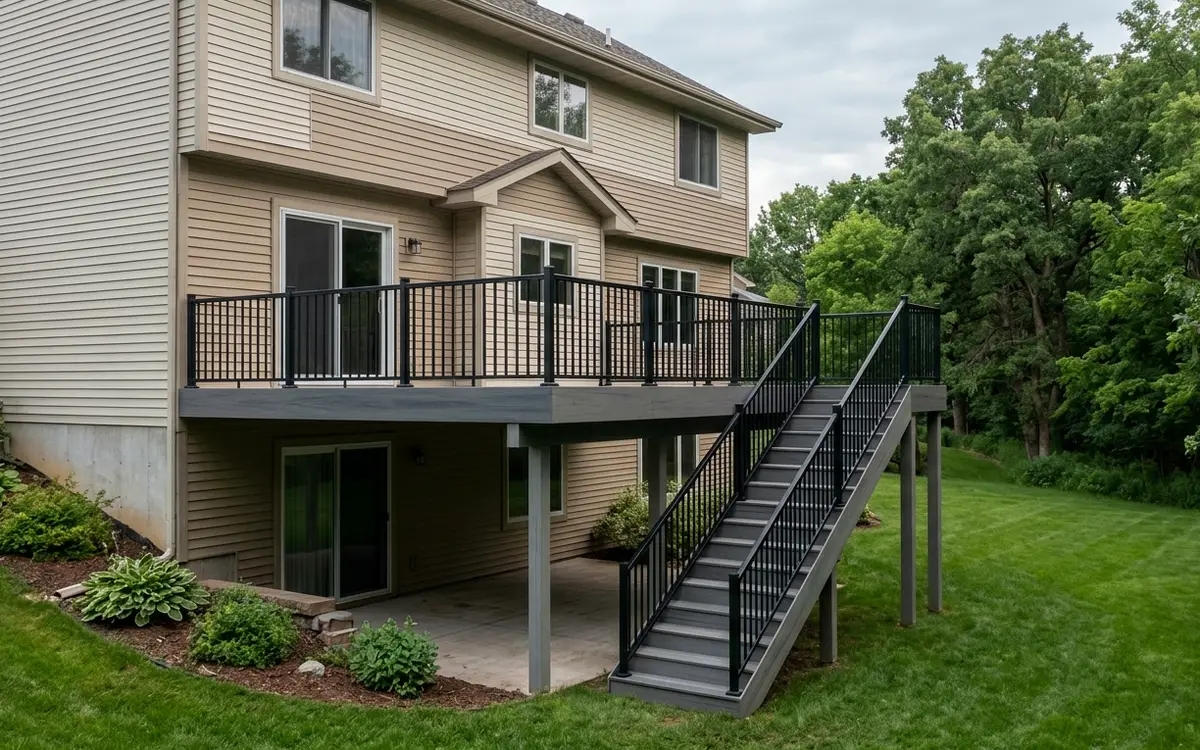
Blaine's 1970s to 1990s split-entry homes put the back door halfway up the wall, so most decks here are mid-height platforms on posts, and many are now loose and weathered.
- Answered 24/7
- Serving 55434
Blaine at a glance
Rebuilding the split-entry deck that came with your Blaine house
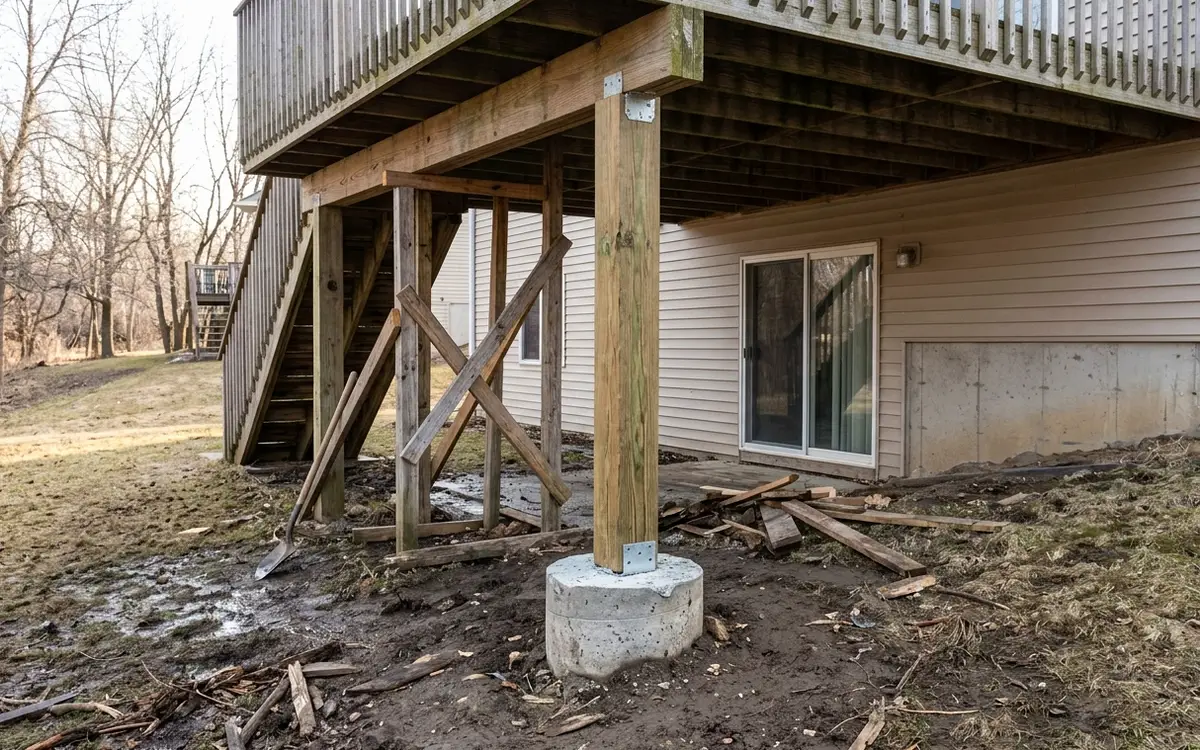
Split-entry homes went up across Blaine through the 1970s, 1980s and 1990s, and they share one deck problem: the kitchen slider sits five or six feet above the yard. That height calls for posts, bracing, railings and a stair run, but many original decks got 4x4 posts, nailed railings and stairs built from leftover lumber. Decades later the stair stringers are soft where they touch the ground, the railing posts flex, and the boards have lifted around rusted nails. A deck at that height has to be solid, because a fall from five feet is a real injury.
Blaine also has plenty of low, wet ground, and the sandy soils found across much of Anoka County drain fast in some yards and hold water in others. Footings in damp spots need to go below the 42-inch frost line and be sized for the soil, or they shift. When we rebuild a Blaine split-entry deck, we usually reset the footings, use 6x6 posts on proper post bases, bolt and flash the ledger, and build stairs onto a concrete or paver landing. Many owners also widen the deck at the same time, since the original was often little more than a landing outside the door.
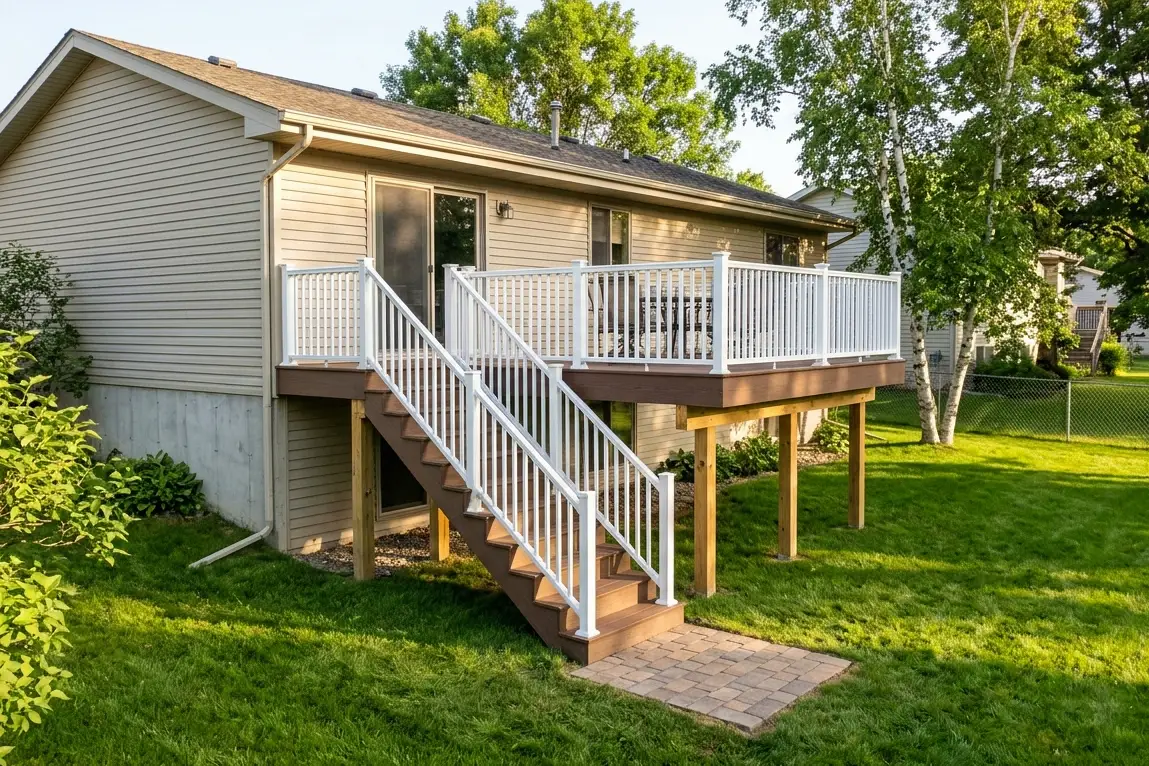
What we fix most on Blaine split-entry decks
Stairs rotting at the bottom
Stringers that sit directly on soil wick up water and soften within a few years. We rebuild the stairs on a concrete or paver pad, space the stringers properly, and add a handrail you can actually grip.
Railing posts that flex
Older railings were often nailed on or held with a single bolt at each post. We add blocking and through-bolted hardware, or swap in aluminum or composite rail systems built for the loads code requires.
Slider landing too small to use
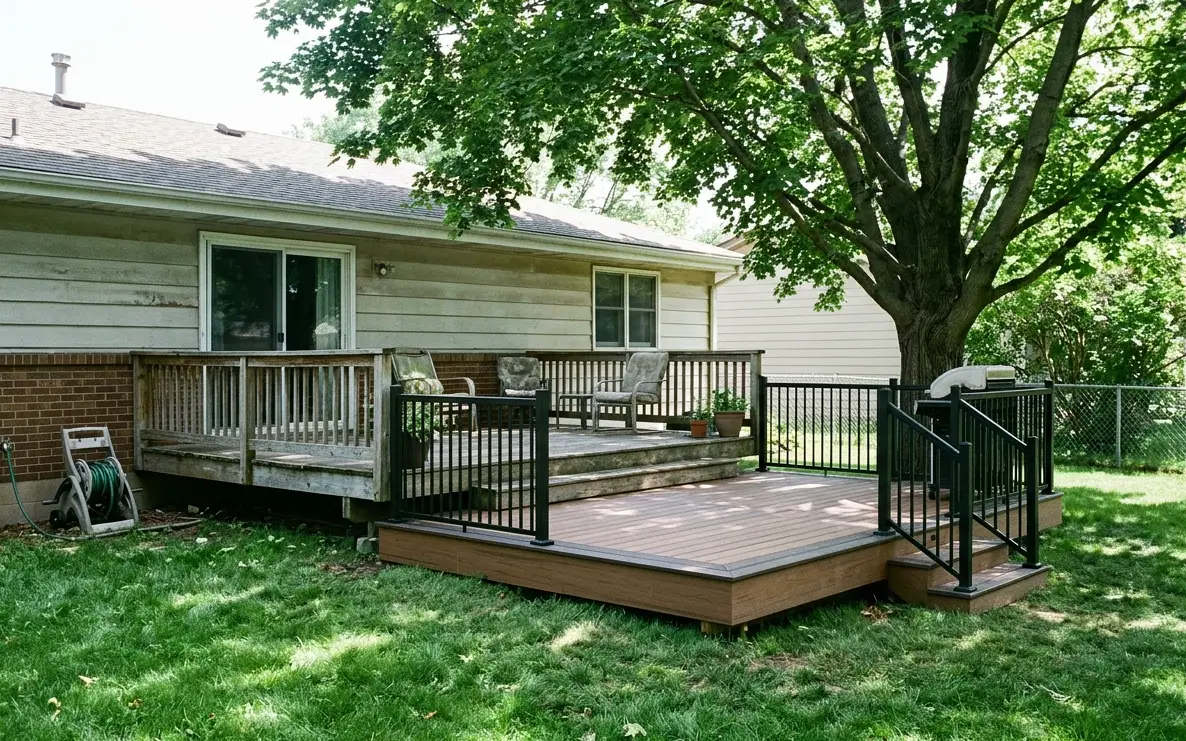
Some split-entry decks are barely 6 by 8 feet, which is 48 square feet. We extend the frame on new footings so a table and chairs fit, and keep the stair where it serves the yard.
Damp ground under the deck
Low Blaine yards can stay wet under a deck, which speeds rot in posts and joists. We regrade where possible, lay weed barrier fabric and rock, and use ground-contact rated lumber for anything close to the soil.
Deck services Blaine homeowners call us for
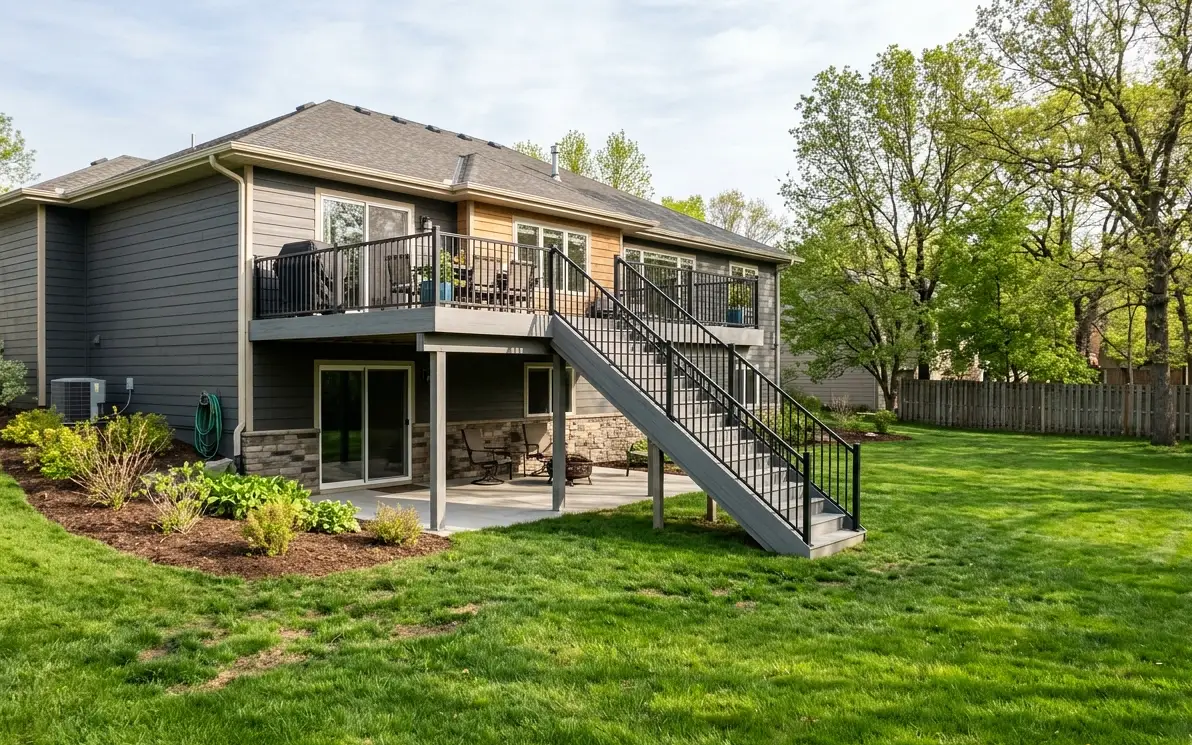
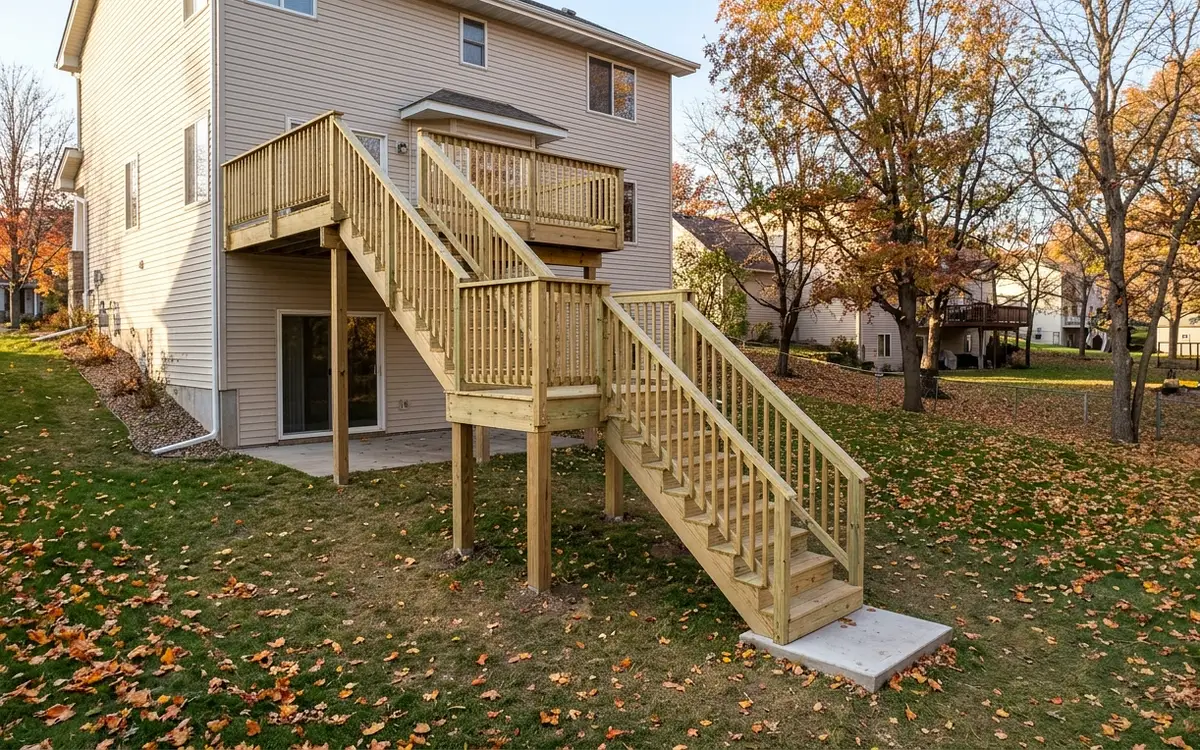
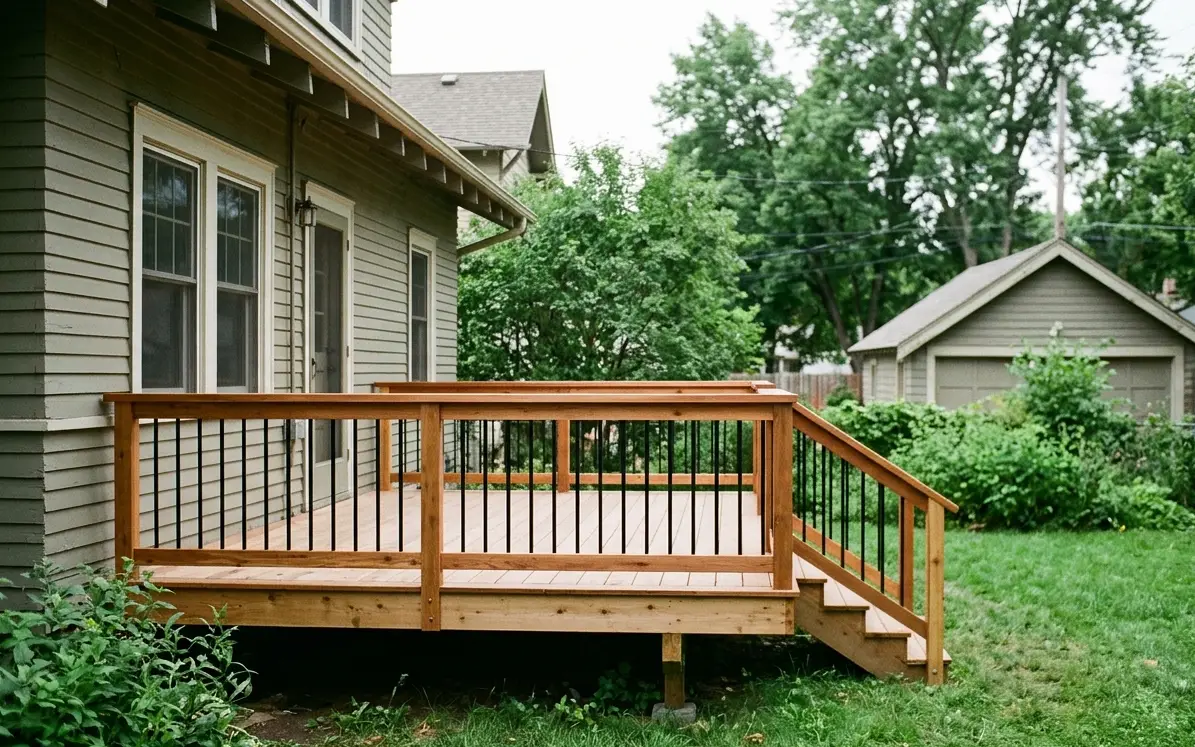
Typical prices for these jobs in Blaine
Ranges from 2026 Twin Cities projects. Your price comes in a written scope after we see the site.
| Service | Typical range | Priced |
|---|---|---|
| Deck Replacement | $42 to $98 | per square foot including tear-off |
| Deck Stair Building and Repair | $1,460 to $6,920 | per stair run |
| Deck Railing Installation | $68 to $212 | per linear foot |
| Deck Footing and Post Repair | $465 to $1,290 | per footing |
| Deck Extensions and Additions | $47 to $93 | per square foot added |
| Composite Deck Installation | $58 to $97 | per square foot installed |
Deck questions from Blaine
Does rebuilding a split-entry deck in Blaine need a permit?
Almost always. Split-entry decks in Blaine typically sit five to six feet above grade, well over the 30-inch height where a permit is normally required, and they attach to the house. We draw the plans, file them with the city, and schedule the footing and final framing inspections as the job moves along.
Can you keep the stairs on the same side when you rebuild my Blaine deck?
Usually. We check where the stair lands, whether that spot stays dry, and how it lines up with your walkway or patio. If the old landing sits in a low spot that floods every spring, we may suggest turning the stair or adding a mid-landing. Otherwise we keep the layout you're used to and rebuild it properly.
Should I resurface or fully replace the original deck on my Blaine home?
If the deck dates from the 1980s or earlier, the frame is often the problem, not just the boards. We probe the joists, check the ledger flashing and look at the footings. If those are sound, new boards and rails can work. If they are failing, a full replacement usually makes more sense than new boards on a frame that needs work again soon.
Deck work in Blaine? Call any hour.
We are on the phone 24/7 and on site across Blaine every week. Tell us about the deck and we will set a visit.