New Decks · Minneapolis, MN
Rooftop and over-garage decks in Minneapolis
You have a flat roof over a garage, an addition or a duplex porch, and it's either wasted space or already leaking under an old deck.
We build rooftop decks that float above the membrane, carry snow, drain freely and meet the guard heights a high surface demands.
- Phones answered 24/7
- Written scope before work starts
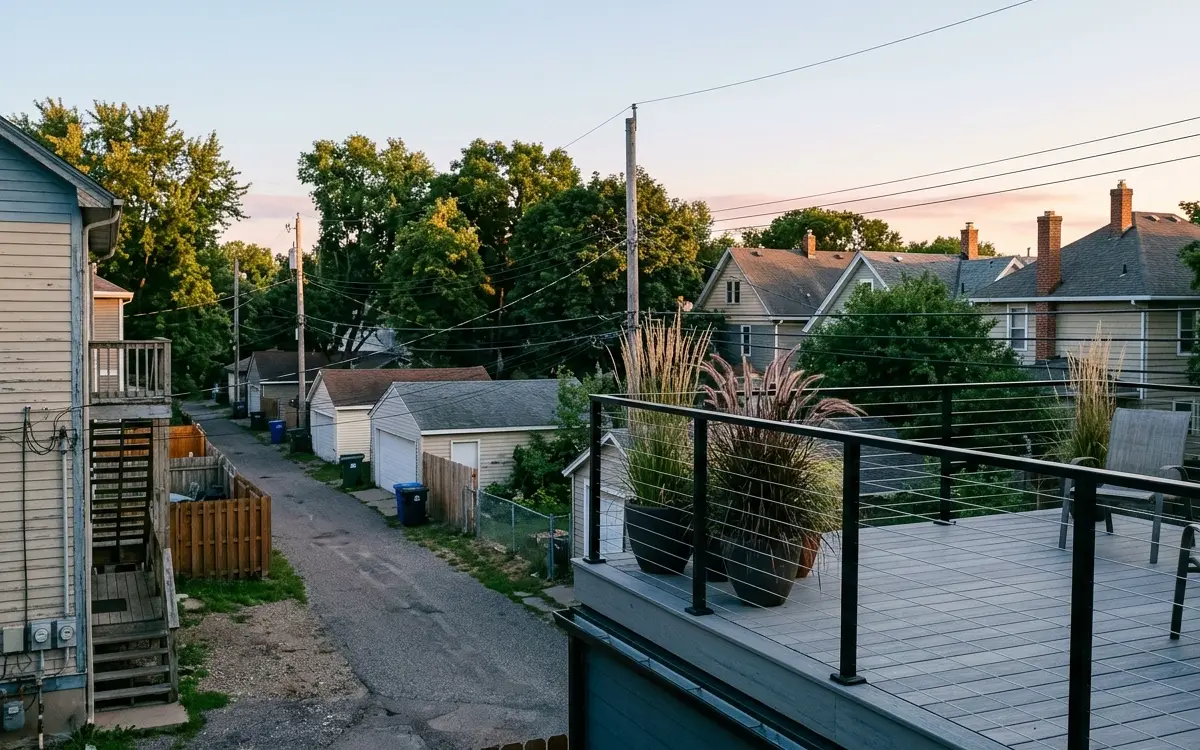
$89 to $167 per square foot installed, based on 2026 Twin Cities jobs.
A rooftop or over-garage deck is a walking surface built over a flat or low-slope roof, on sleepers or adjustable pedestals that protect the membrane. The job covers checking the roof framing, waterproofing, the deck surface, guards and access. In Minneapolis these typically run $89 to $167 per square foot installed, depending on structure, membrane work, access and railing.
Why a rooftop deck is a roofing job as much as a deck job
Every rooftop deck sits on top of something that has to stay dry: a garage, a living room, a bedroom on the floor below. That means the waterproofing layer matters more than the boards you walk on. If water gets through the membrane, the damage shows up as stains on a ceiling or rot in the garage rafters long before anyone notices a problem on the deck itself. So we treat the roof as the first part of the build, not an afterthought.
Structure is the second question. A roof framed only for snow and the occasional repair visit may not be ready to carry a deck, furniture, a crowd and a winter's worth of drifts. We look at joist size, span and condition from below, and when the load is uncertain, we bring in an engineer before drawing the deck. Sometimes the answer is new joists or a beam. Other times the roof is already strong enough, and we can go straight to the surface.
Then comes the deck surface. We almost never fasten anything through a roof membrane. Instead, the deck floats on adjustable pedestals or on sleepers set on protection pads, so water flows underneath to the drains or scuppers. Removable panels let you reach the membrane for inspection. PVC and composite boards hold up well under sun and snow, and pavers set on pedestals are another choice where the roof framing can carry the extra weight.
Pedestal, sleeper and railing choices for decks over a roof
Adjustable pedestal systems
Plastic or metal pedestals sit on the membrane and level the deck surface over a sloped roof. Water runs freely underneath, and individual sections lift out when the roof needs inspection or a repair.
Sleepers on protection pads
Treated or composite sleepers rest on rubber pads, run with the roof slope, and carry the boards above. It's a simpler, lower-profile option where door thresholds leave little height to work with.
PVC, composite or pavers
PVC boards from AZEK or TimberTech hold up to sun and standing snow, while concrete pavers on pedestals give a stone look. Pavers weigh much more, so the roof framing has to be checked for that load first.
Glass, cable or picket guards
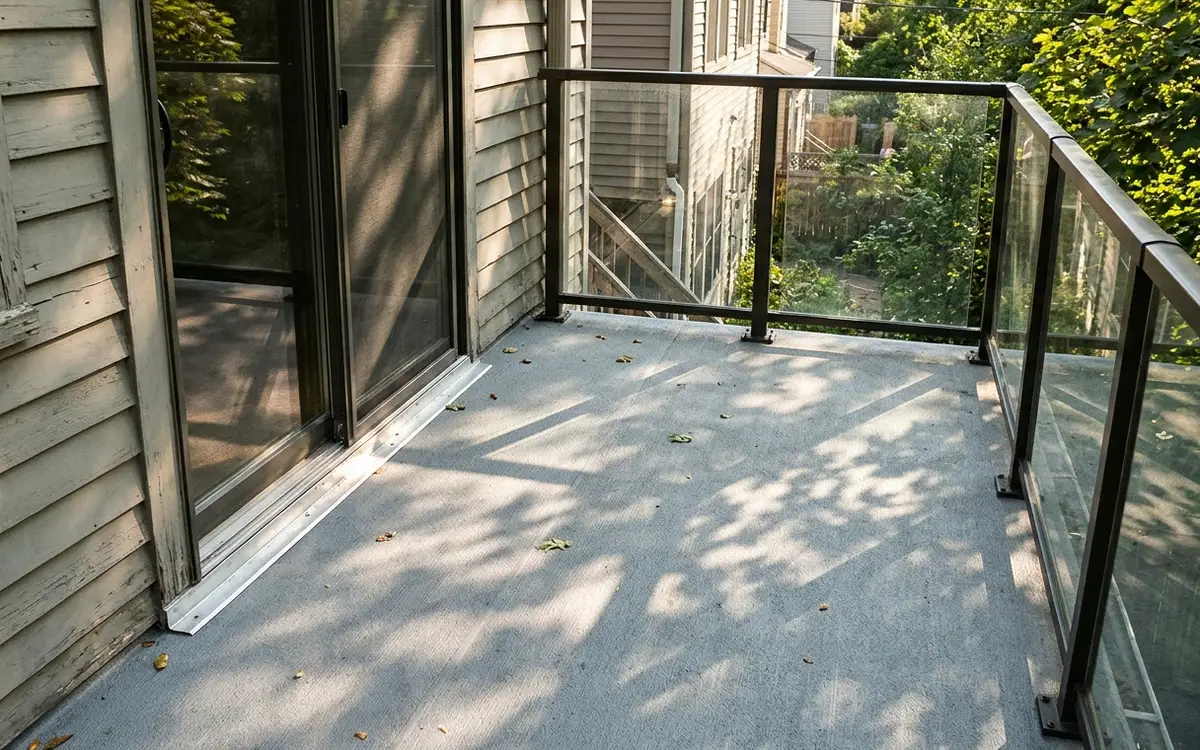
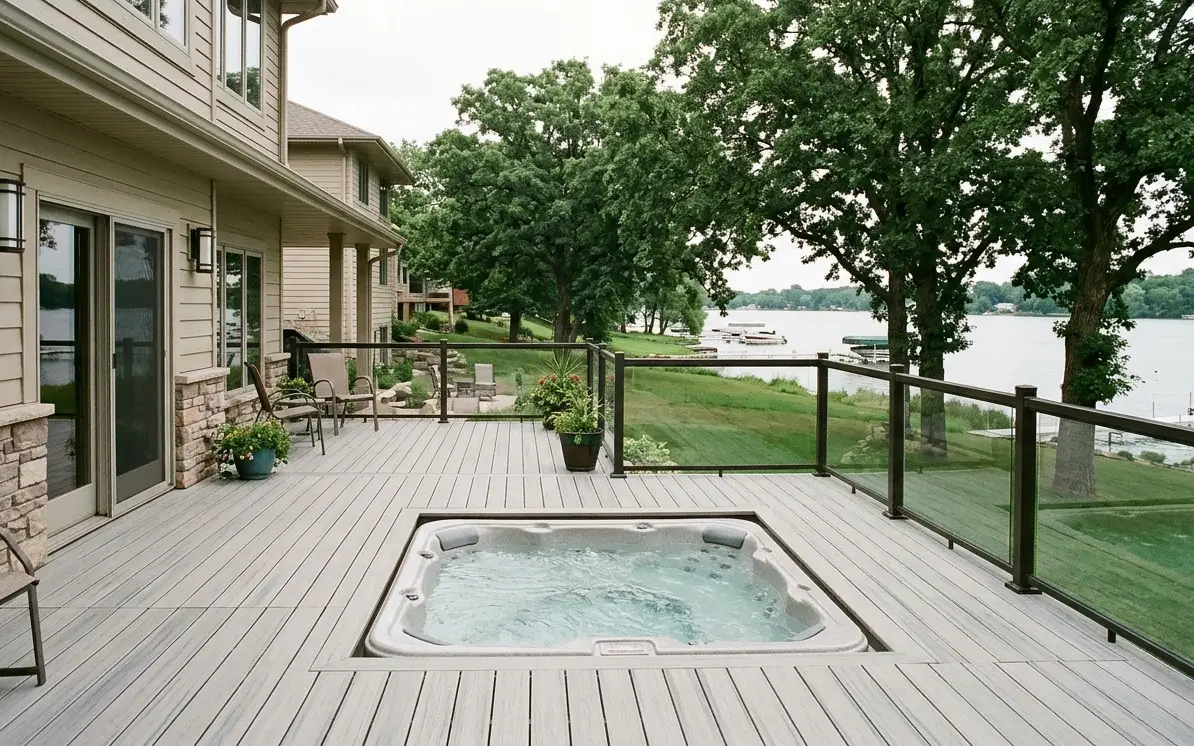
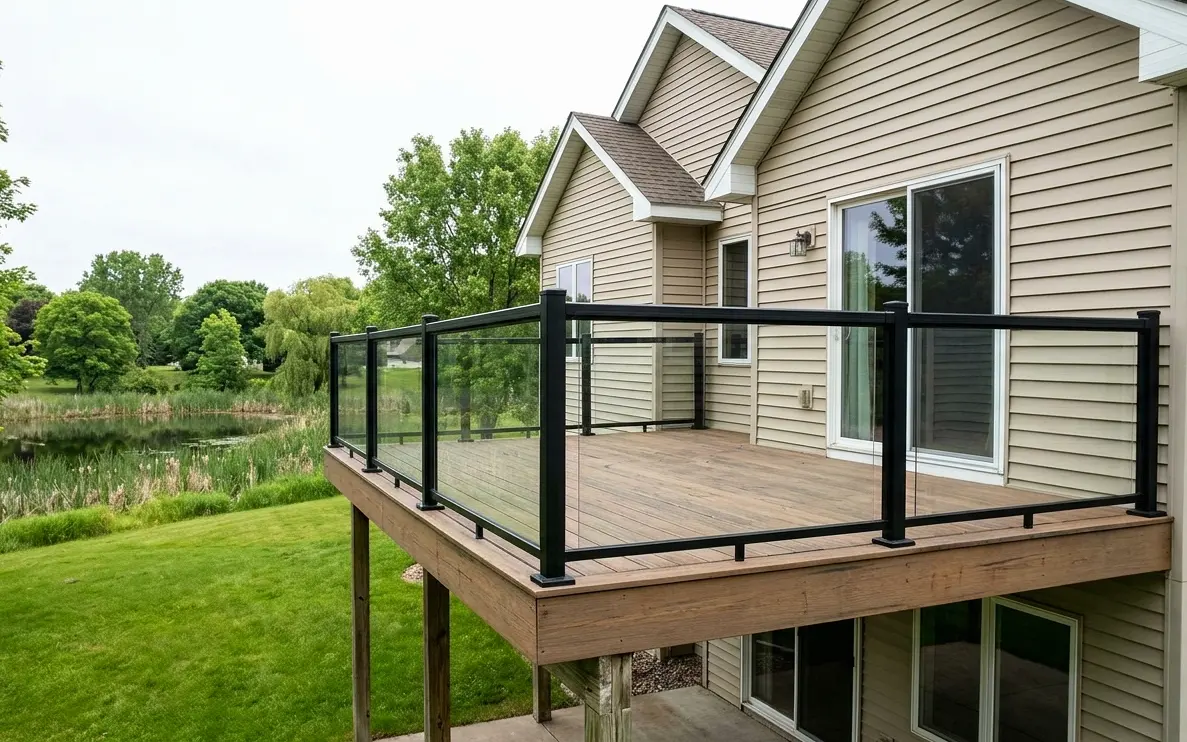
Glass and cable railing keep the view open, which is often the reason for building up high. Guard posts must anchor to structure, not just the deck surface, so we plan blocking or parapet attachment early.
How we take a rooftop deck from roof check to finished surface
- 01Call
Inspect roof and structure
We look at the membrane, drains and flashing from above, then check joists and bearing walls from below. If load capacity is unclear, an engineer reviews the framing before design.
- 02Visit
Plan drainage and access
The layout keeps every drain and scupper reachable, sets the surface height against door thresholds, and decides how materials get up there, often by lift or through a stairwell.
- 03Scope
Drawings and permit
Rooftop decks need a building permit, and the drawings show structure, surface system, guard anchors and roof protection. We prepare them and handle the permit and inspections.
- 04Prep
Roof repair or new membrane
Any worn or damaged roofing is repaired or replaced first. Where a new membrane goes on, we add a protection layer so pedestals and sleepers never wear into it.
- 05Build
Build the floating surface
Pedestals or sleepers go down, the surface is leveled, and boards or pavers are fitted with access panels over drains. Nothing gets screwed through the waterproof layer.
- 06Check
Guards and final inspection
Railings anchor to the framing or parapet, get tested by hand, and pass the final inspection. We show you which panels lift and how to keep the drains clear each fall.
Typical rooftop deck pricing and what moves it
Rooftop and over-garage decks typically cost $89 to $167 per square foot installed in the Minneapolis area. That is higher than decks built from the ground, because roof repairs, structural work, guard anchoring and hauling materials up all add labor. A sound roof with simple access sits lower, while reinforced joists or a new membrane push it up. We give you a real number after we've been on the roof and under it.
What changes the price
- Whether the roof framing can carry the load or needs new joists or a beam
- Condition of the existing membrane, and whether it needs repair or full replacement
- Surface system: sleepers, adjustable pedestals, or concrete pavers on pedestals
- Guard type and how its posts anchor into framing or a parapet wall
- Access for materials, such as a lift, a tight stairwell or an alley
- New doors or stairs needed to reach the deck from the house or yard
When a flat roof is ready to become a deck, or needs one rebuilt
Flat garage roof you walk past
A garage with a flat roof beside an upstairs door is often the best outdoor space on a tight city lot. Right now it may just collect leaves, ice and snow.
Ceiling stains under the old deck
Brown rings or peeling paint below a rooftop deck usually mean the deck was screwed through the membrane or the drains are blocked. The deck has to come up so the roof can be fixed.
Wood sleepers rotting in water
Old rooftop decks were often built on lumber laid flat on the roof. Those sleepers trap water, rot, and wear holes in the membrane as they shift with each season.
Low or loose guards up high
Railings on a roof deck sit above a long drop. If the guard is shorter than code, wobbles, or is screwed only into the deck surface, replace it before anyone leans on it.
Duplex porch roof used as a patio
Stacked porches on Minneapolis duplexes and triplexes sometimes end at a flat roof that tenants already use informally. Building a proper deck there makes that habit safe and dry.
Roof membrane near end of life
If the flat roof needs replacing soon anyway, that's the ideal time to plan a deck. Doing both together avoids tearing up a new deck to fix an aging roof later.
Rooftop decks on Minneapolis duplexes, garages and winter roofs
Minneapolis has a lot of housing that suits a rooftop deck: duplexes and triplexes with stacked rear porches, older homes with flat-roofed additions, and alley garages behind bungalows in neighborhoods like Northeast, Longfellow and Southwest. On narrow lots, the roof over the garage is often the only spot with full sun and some privacy. Getting there usually means a new door from an upstairs room or a stair from the yard, and we plan either one together with the deck itself.
Winter is the hard test. A flat roof in the Twin Cities can carry heavy, wet snow for weeks, and a deck surface adds weight on top of that, so the structure gets checked for both. Freeze-thaw cycles in March, April and November punish any spot where water ponds, which is why we keep drains open and never trap water under sleepers. Rock salt is rough on membranes and many boards, so a plastic shovel and calcium magnesium acetate are the gentler way to handle ice up there.
Where we do rooftop decks around Minneapolis
Rooftop Decks jobs take our carpenters to these cities and neighborhoods most weeks, and to the rest of the metro too.
- Minneapolis 55414
- Saint Paul 55102
- Bloomington 55420
- Brooklyn Park 55443
- Plymouth 55447
- Woodbury 55125
- Maple Grove 55369
- Lakeville 55044
- Blaine 55434
- Eagan 55122
- Burnsville 55337
- Eden Prairie 55344
- Coon Rapids 55433
- Apple Valley 55124
- Edina 55424
- Minnetonka 55305
- St. Louis Park 55416
- Shakopee 55379
- Maplewood 55109
- Cottage Grove 55016
- Richfield 55423
- Roseville 55113
- Inver Grove Heights 55076
- Andover 55304
- Savage 55378
- Fridley 55432
- Chanhassen 55317
- Prior Lake 55372
Questions about rooftop decks
Can you build a rooftop deck without screwing through my roof membrane?
Yes, and that's how we prefer to build one. The deck sits on adjustable pedestals or on sleepers set on protection pads, held in place by its own weight and by connections to walls or parapets. Water runs under the surface to the drains. Any guard post that needs a structural anchor gets flashed the way a proper roof penetration should be.
How do I know if my garage roof is strong enough for a rooftop deck?
We check rafter or joist size, spacing, span and condition from inside the garage, along with the walls and footings carrying them. Many garage roofs were framed only for snow. If the numbers are tight or the framing is unclear, an engineer reviews it, and we add joists or a beam where needed before the deck goes on.
Does a rooftop deck need a permit in Minneapolis?
Yes. A deck on a roof is a raised, attached walking surface, so it falls under the same building permit rules as other decks in Minneapolis and the suburbs. We prepare drawings showing structure, surface and guards, file the permit, and meet the inspector for each check the city requires along the way.
What happens to an over-garage deck when the roof needs replacing?
With pedestal or sleeper systems, the deck comes apart in sections, so the membrane can be reached without demolishing everything. That's still real work, which is why we suggest replacing an aging roof before the deck goes on. A new membrane under a new deck lines up the life of both and saves pulling boards again in a few years.
Can heavy planters or pavers go on a rooftop deck?
They can, but only after the roof structure is checked for that extra weight. Soil-filled planters and paver surfaces are far heavier than boards. We place heavy items over bearing walls or beams, keep planters off the membrane on their own pads, and make sure their drainage doesn't stain or clog the roof drains.
Talk to us about rooftop decks
Call any hour about rooftop decks, tell us what you are seeing, and we will set a time to look and write up a scope.