New Decks · Minneapolis, MN
Multi-level deck building in Minneapolis
Your yard drops away from the house, and one tall deck would either tower over the lawn or end in a long, steep stair.
We break the deck into connected levels that follow the slope, each framed and footed on its own, with comfortable steps between them.
- Phones answered 24/7
- Written scope before work starts
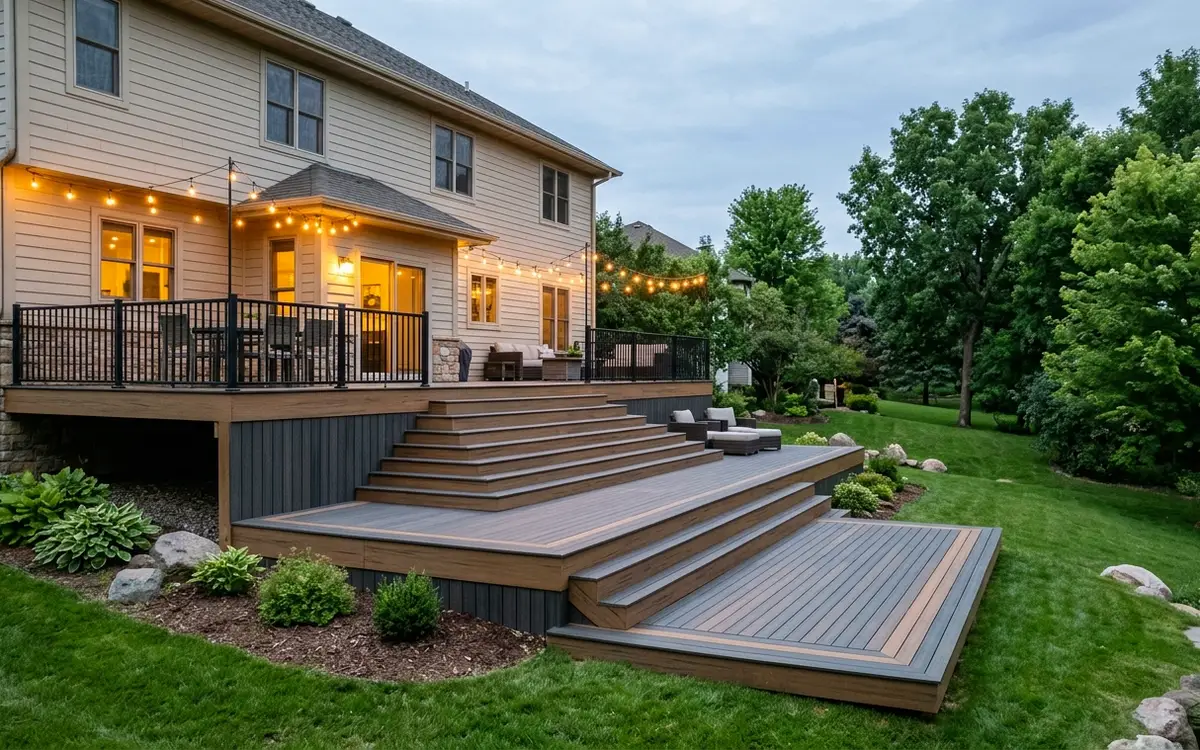
$54 to $104 per square foot installed, based on 2026 Twin Cities jobs.
Multi-level deck building splits one deck into two or more platforms at different heights, joined by steps or landings. Each level gets its own beams, posts and 42-inch footings, plus guards wherever a level sits more than 30 inches above grade. In Minneapolis, multi-level decks typically cost $54 to $104 per square foot installed, depending on the number of levels, height, stairs, decking and railing.
Why a deck with levels often works better than one big platform
On a sloped or walkout lot, one flat deck has to stand tall at its outer edge, which means long posts, bracing and a stair run that eats yard space. Splitting it into levels lets the deck step down with the ground. The upper level sits at the kitchen door, and a lower level a few steps down holds the fire table or hot tub. Each zone feels like its own room, and the lower level stays closer to the yard, the garden and the kids' play area.
Levels also solve practical problems. A lower platform can sit under the 30-inch height where a guard is required, so it can stay open with no railing in the way of the view. Putting the grill on the upper level keeps the cook near the kitchen, while the lower level stays quieter for lounging. Wide steps between levels double as extra seating at parties. On narrow city lots, two smaller levels can fit around a window, a utility meter or a tree where one big rectangle would not.
The structure is where multi-level decks earn their price. Each level needs its own beams, posts and footings, and where levels meet, the framing has to stay independent or be tied together carefully so one platform doesn't drag the other as the soil moves. Steps between levels need uniform risers and solid treads. Revo Deck Systems draws every level, step and footing in the permit set, so the inspector, your family and our carpenters all work from the same plan.
Ways to lay out levels, stairs and transitions
Step-down platforms
A simple, popular layout puts an upper level at the door and a lower level one to three steps down. It suits gentle slopes and gives a clear split between dining and lounging space.
Stacked upper and lower decks
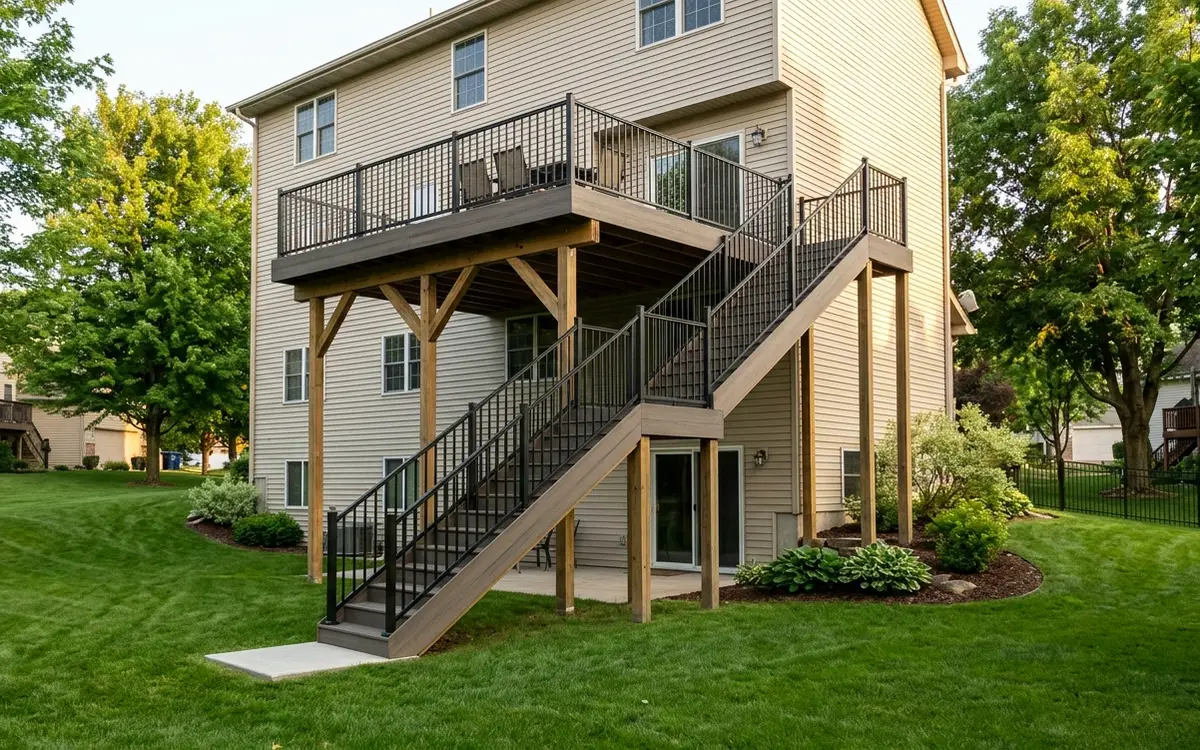
On tall walkouts, a full upper deck can sit above a lower deck or patio by the basement door. The upper level needs under-deck drainage or a ceiling if you want the space below to stay dry.
Angled and curved transitions
Levels can meet at 45-degree angles or on curved steps to soften a large deck. These details take more framing and cutting time, so they push the price toward the top of the range.
Mixed materials by level
Some homeowners put PVC on the lower level near a hot tub and composite above, or use cedar on a lower lounge. Matching tones across materials takes planning, so we bring samples side by side.
How a multi-level deck build comes together
- 01Call
Grade survey and layout
We measure the slope from the house to the yard, mark door and window heights, and sketch levels so each step-down lands at a comfortable spot.
- 02Visit
Permit drawings for each level
The permit set shows every platform, beam, footing and stair, plus guard locations, so the inspector can review the whole structure at once.
- 03Scope
Footings for every level
Each platform gets its own footings below 42 inches, laid out so posts for upper and lower levels don't crowd each other underground.
- 04Prep
Framing the levels
Upper levels go up first, then lower ones, each on independent beams. Where levels meet, transitions are framed so every tread lands on solid blocking.
- 05Build
Steps, guards and decking
Steps between levels get uniform risers, guards go wherever a level sits over 30 inches above grade, then boards and fascia close everything in.
- 06Check
Final inspection and walkthrough
After the final framing inspection passes, we walk each level with you, point out drainage paths and show how to clear snow from the step-downs.
What drives the cost of a multi-level deck
Multi-level decks typically cost $54 to $104 per square foot installed in the Minneapolis area. Extra levels mean extra beams, footings, stair transitions and guard runs, so they cost more per square foot than a single flat deck of the same size. Height, board material, angled transitions and railing type move the number most. We work out the real figure after we survey the slope and talk through how many levels you need.
What changes the price
- Number of levels, with each one adding beams, footings and a transition
- Total height from the top level down to grade on walkout lots
- Steps and landings between levels, including wide or curved transition stairs
- Guard length wherever a level sits more than 30 inches above the ground
- Decking material on each level, from treated pine through composite to PVC
- Angled corners, curves or drainage under an upper platform
Signs your yard calls for a multi-level deck
The lot slopes steeply away
If the ground drops several feet between the house and the deck's outer edge, levels let the deck follow the grade instead of perching on tall posts.
You have a walkout basement
Walkout homes can pair an upper deck at the main floor with a lower deck or patio by the basement door, joined by one well-planned stair.
Everyone wants a different zone
Cooking, dining, lounging and a hot tub rarely fit well on one rectangle. Separate levels give each activity its own space without crowding the others.
A railing would block the view
When a lake or a wooded backyard sits beyond the deck, a lower level kept under guard height can stay open, so nothing interrupts the view from your chairs.
The stairs would run too long
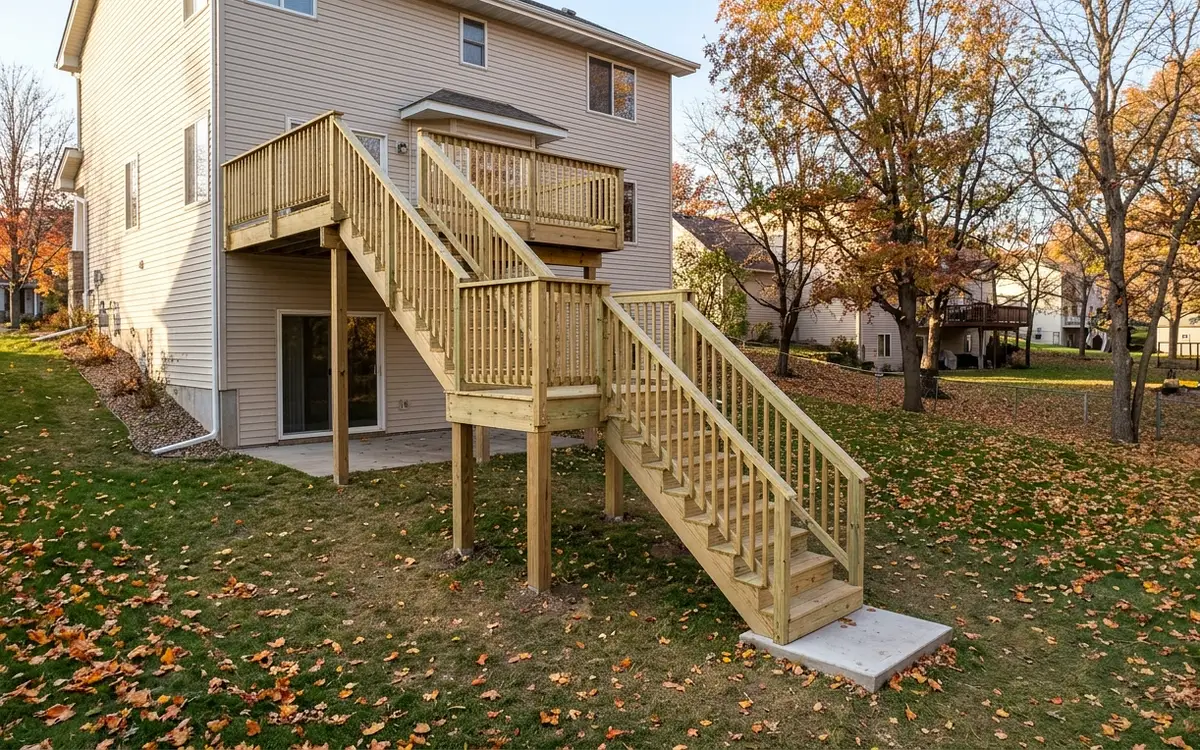
A single tall deck can need a stair that drops you far out into the yard. Levels with landings shorten each run and make the climb easier.
You're planning a hot tub
A filled hot tub is heavy. Setting it on a lower level close to grade makes the framing simpler and the tub easier to step into.
Multi-level decks for Twin Cities walkout lots and winters
Walkout lots are common in outer suburbs like Maple Grove, Plymouth, Eden Prairie, Woodbury and Lakeville, where 1980s to 2000s two-story homes put the kitchen a full story above the backyard. Lake lots around Lake Minnetonka add steep grades and long stair runs. Multi-level decks fit those yards well. In Minneapolis itself, levels help on hillier lots near Minnehaha Creek and the Mississippi River, and on narrow lots where a small upper deck can step down to a lower level near the yard.
Snow changes how we design the step-downs. Drifts collect at the base of each level change and against the house wall, so every platform is framed for heavy snow loads, not just the top one. Steps between levels need to be easy to shovel, which usually means wider treads and simple, open transitions instead of tight corners. Each level's footings go below the 42-inch frost line, because levels on shallow footings heave at different rates in freeze-thaw and pull apart at the steps.
Where we do multi-level decks around Minneapolis
Multi-Level Decks jobs take our carpenters to these cities and neighborhoods most weeks, and to the rest of the metro too.
- Minneapolis 55414
- Saint Paul 55102
- Bloomington 55420
- Brooklyn Park 55443
- Plymouth 55447
- Woodbury 55125
- Maple Grove 55369
- Lakeville 55044
- Blaine 55434
- Eagan 55122
- Burnsville 55337
- Eden Prairie 55344
- Coon Rapids 55433
- Apple Valley 55124
- Edina 55424
- Minnetonka 55305
- St. Louis Park 55416
- Shakopee 55379
- Maplewood 55109
- Cottage Grove 55016
- Richfield 55423
- Roseville 55113
- Inver Grove Heights 55076
- Andover 55304
- Savage 55378
- Fridley 55432
- Chanhassen 55317
- Prior Lake 55372
Questions about multi-level decks
Does every level of a multi-level deck need a railing?
Not always. Code calls for a guard where a walking surface sits more than 30 inches above the grade below, so a low level near the yard may not need one. Upper levels on walkout lots almost always do. Stairs with several risers usually need a handrail even when the platform beside them doesn't need a guard. We mark every required guard and handrail on the permit drawings.
How many steps should there be between levels on a multi-level deck?
That depends on the slope, but we aim for transitions that feel easy, often one to three steps. Every riser in a run has to match closely, because uneven steps trip people. Where the drop is bigger, a landing or a wider stair between levels works better than a tall, steep run. We set each level's height during layout so the steps come out even.
Can a multi-level deck be built in stages over two summers?
Yes, if the plan is drawn as a whole from the start. We design all levels together, then build the upper level first with footings and framing ready to connect the lower level later. The city may treat the second stage as its own permit, and we handle that paperwork. Staging spreads out the cost while keeping the finished deck looking like one design.
Will the levels of my multi-level deck shift apart in winter?
Not when every level sits on footings below the 42-inch frost line. Shallow footings heave by different amounts during freeze-thaw, which is how steps between levels end up crooked or separated. We frame each platform on its own beams and footings, then build the transitions so small seasonal movement doesn't crack boards or pull the stairs loose.
Is a multi-level deck a good fit for a narrow Minneapolis city lot?
Often it is. On a narrow lot behind a bungalow or duplex, an upper landing at the back door can step down to a larger lower level near the yard, which keeps the structure low and the stairs short. It also lets us work around windows, meters and the path to an alley garage. We'll sketch options and show you how each one uses the space.
Talk to us about multi-level decks
Call any hour about multi-level decks, tell us what you are seeing, and we will set a time to look and write up a scope.