Care & Inspection · Minneapolis, MN
Deck waterproofing and membranes in Minneapolis
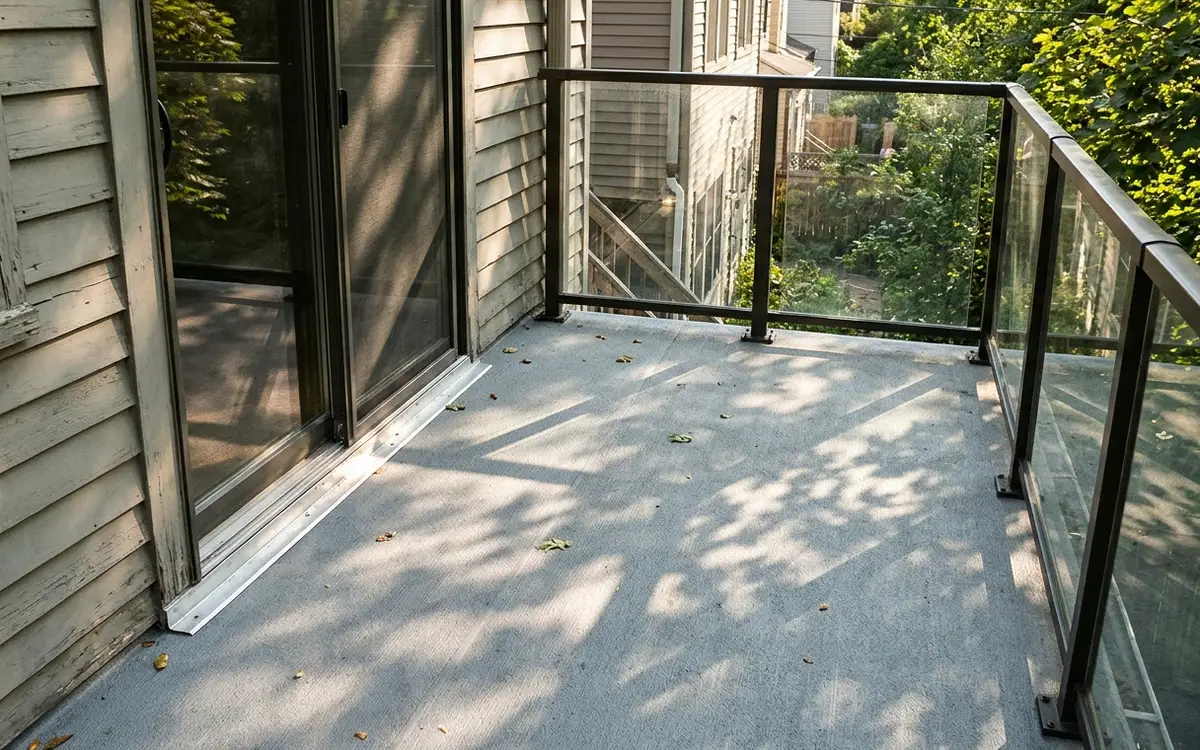
A deck or balcony that sits over a bedroom, garage or porch is also a roof, and a slow leak there stains ceilings and rots framing before you notice.
We build a sloped, walkable waterproof membrane over that space, flashed at the walls and doors, so the room below stays dry.
- Phones answered 24/7
- Written scope before work starts
$11 to $27 per square foot, based on 2026 Twin Cities jobs.
Deck waterproofing installs a walkable membrane on a deck that sits over living space, a garage or a porch, so it works as a roof. The job covers checking slope, preparing the base, flashing doors and walls, adding drains or scuppers, then laying the membrane. In Minneapolis it typically costs $11 to $27 per square foot, depending on size, membrane type and repairs needed underneath.
Why a deck over a room has to work like a roof
An ordinary deck lets water fall through the gaps between boards and onto the ground. That's fine over a yard, but over a bedroom, a garage, a three-season porch or a finished lower level, every drop that passes through ends up somewhere you don't want it. A deck in that position needs a continuous waterproof layer, sloped so water runs off toward a drain or edge, and tied into the house wall so nothing slips behind it.
Most leaks we trace on these decks come from the edges, not the middle. Door thresholds, wall transitions, post penetrations and railing anchors are where membranes get cut, lapped badly or left unsealed. Older installations often have no proper flashing behind the siding, or a membrane that stops short of the wall. Those details get most of our attention, because a membrane that is perfect across the open field and open at the door still lets water into the room below.
There are a few ways to build the waterproof layer. Some are walkable surfaces on their own, with a textured topcoat you can set furniture on. Others go under a removable wood or composite floor, or under pavers on pedestals, so the membrane stays protected from sun and wear. The right choice depends on the room below, the existing structure, how much height is available at the door and what you'd like to walk on.
Signs the deck over your living space is leaking
Ceiling stains below the deck
Brown rings or bubbling paint on the ceiling under a deck or balcony mean water is getting through. Stains that grow after rain or snowmelt point straight at the waterproofing above.
Membrane cracked or lifting
Cracks, blisters, open seams and edges that peel up at walls or drains let water slip under the surface. Once water is trapped below a membrane, it spreads before it ever shows.
Water pooling after rain
Puddles that stay for hours mean the surface has lost its slope or the drain is blocked. Standing water stresses the membrane and eventually finds any small opening.
Soft spots underfoot
A deck that feels spongy in places often has wet, rotting sheathing beneath the membrane. That has to be opened and repaired before new waterproofing goes down.
Rot at door thresholds
Swollen trim, soft wood or stains around a door that opens onto the deck usually mean the threshold flashing has failed. It's the most common leak point on these decks.
Musty smell in the room
A damp, musty odor in a garage or room under the deck can show up before visible stains. Mold in a ceiling cavity is a sign water has been getting in for a while.
How we build a membrane deck that stays watertight
- 01Call
Call and moisture check
You call, we visit, look at the room below for stains, check slope and drains, and probe the existing surface. Then you get a written price for the scope we found.
- 02Visit
Remove the old surface
Existing decking, tile or failed membrane comes off down to the sheathing so we can see what water has done to the structure underneath.
- 03Scope
Repair and slope the base
Rotted sheathing and framing get replaced, and the surface is shimmed or re-sheathed to slope away from the house toward drains or the outer edge.
- 04Prep
Flash walls and doors
Metal and membrane flashing go in at door thresholds, wall transitions and posts, lapped under siding so water always runs over a seam, never into one.
- 05Build
Install the membrane
The chosen membrane goes down in full coverage, seams welded or reinforced, edges turned up the walls and down over drip edges at the perimeter.
- 06Check
Water test and finish
Before the topcoat, floor or pavers go on, we water test the membrane and check below for any sign of a leak, then install the finished surface and railings.
Membrane choices for decks above living space
Walkable vinyl membrane
Heavy sheet vinyl heat-welded at the seams creates a continuous, walkable surface with a slip-resistant texture. It suits balconies and rooftop decks where you want a finished floor and have little height to spare at the door.
Liquid-applied coating system
Layered liquid membranes with reinforcing fabric and a textured topcoat bond tightly around posts, drains and odd shapes. They work well on irregular decks and can be recoated later instead of being fully replaced.
Membrane under a deck floor
A waterproof layer goes over sloped sheathing, then sleepers and a removable wood or composite floor go on top. The membrane stays out of the sun and away from furniture legs, and the floor lifts for service.
Pavers on pedestals
Concrete or stone pavers set on adjustable pedestals over a protected membrane give a patio-style surface on top of a room. Belgard and Unilock pavers are common choices, and water runs underneath them to the edge.
What deck waterproofing typically costs
Deck waterproofing in Minneapolis typically runs $11 to $27 per square foot. A small balcony with a sound base and a simple membrane falls near the low end. Rotted sheathing, reframing for slope, many door and wall transitions, and a finished floor or pavers over the membrane push it toward the top. We set the real price after we inspect the deck and the room below.
What changes the price
- Deck area and the number of walls, doors and corners to flash
- Condition of the sheathing and framing under the old surface
- Membrane type, from welded vinyl to liquid systems with fabric
- Drains, scuppers and edge details the design needs to shed water
- Finished floor, sleepers or pavers installed over the membrane
- Removing old tile, decking or failed coatings before work starts
Waterproofing that holds through Minnesota freeze-thaw
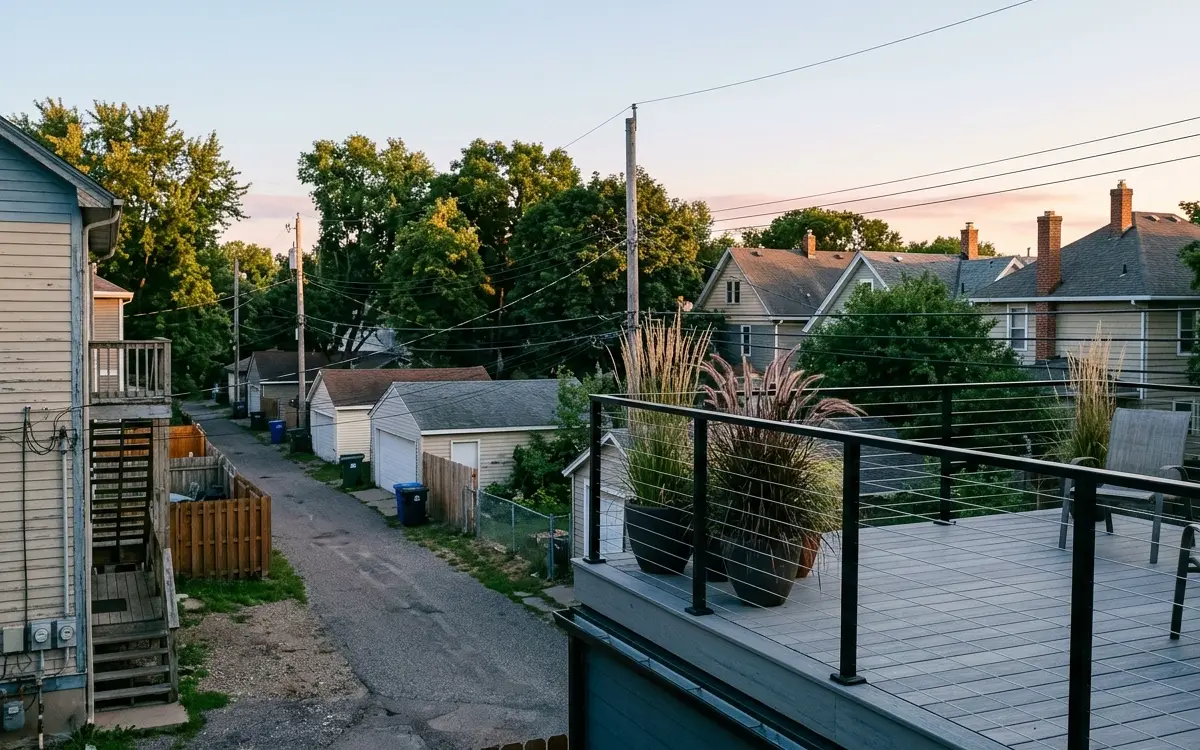
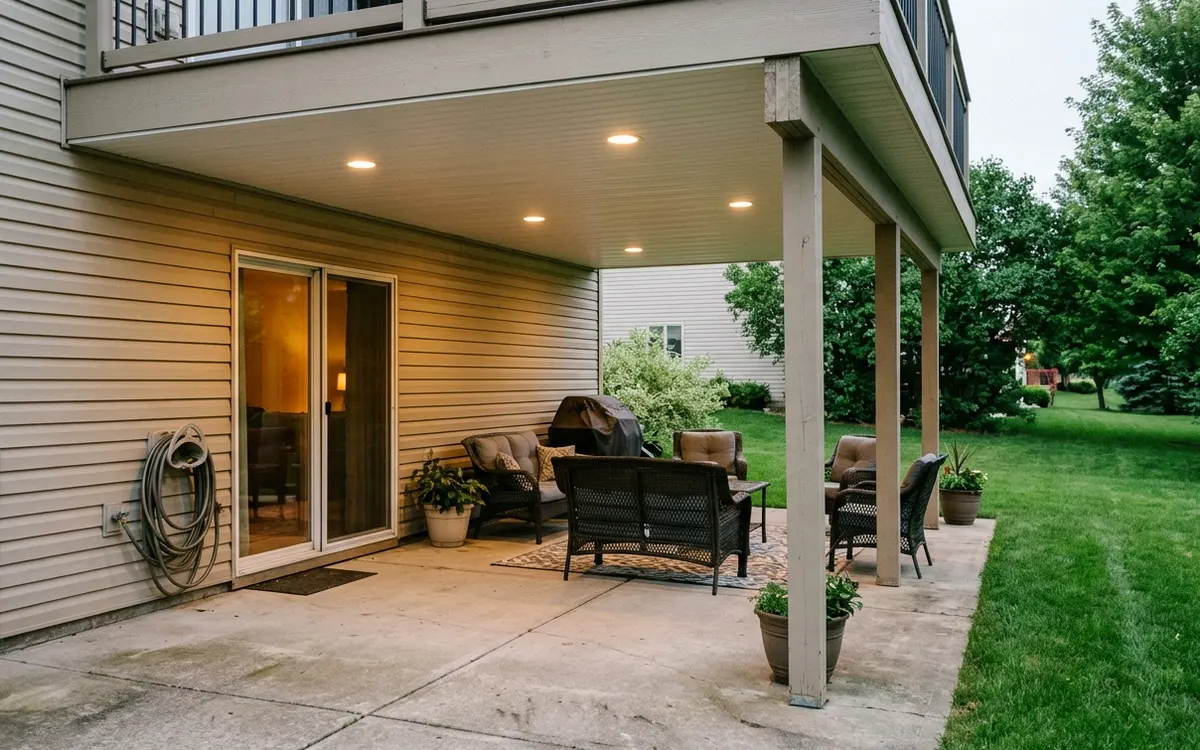
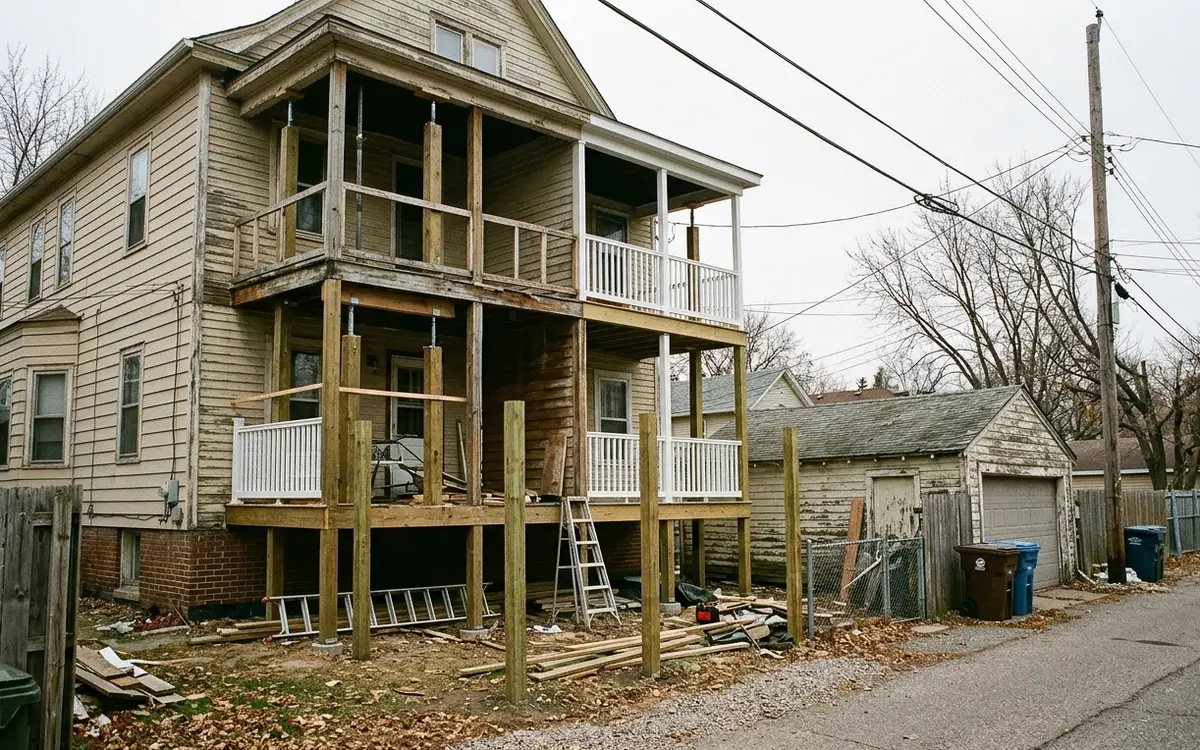
Minneapolis has plenty of decks that sit over living space: stacked rear porches and balconies on duplexes and triplexes, decks built on top of attached garages and enclosed porches, and the tall second-story decks on walkout houses that cover a finished lower level. In winter, snow can sit on those surfaces for months, then melt and refreeze through March and April. Any seam, lap or flashing detail that's even slightly open takes in water, freezes, and opens a little wider with each cycle.
That's why slope and flashing matter as much as the membrane itself. Surfaces need to shed meltwater toward a drain or edge rather than let it pond and freeze. Snow removal matters too: a plastic shovel is kinder to membranes than a steel blade, and rock salt can damage some surfaces, so check the maker's care sheet before using any deicer. Membrane work needs dry weather, so most installs run from late spring to early fall, though we can slow an active leak with temporary measures in other months.
Where we do deck waterproofing around Minneapolis
Deck Waterproofing jobs take our carpenters to these cities and neighborhoods most weeks, and to the rest of the metro too.
- Minneapolis 55414
- Saint Paul 55102
- Bloomington 55420
- Brooklyn Park 55443
- Plymouth 55447
- Woodbury 55125
- Maple Grove 55369
- Lakeville 55044
- Blaine 55434
- Eagan 55122
- Burnsville 55337
- Eden Prairie 55344
- Coon Rapids 55433
- Apple Valley 55124
- Edina 55424
- Minnetonka 55305
- St. Louis Park 55416
- Shakopee 55379
- Maplewood 55109
- Cottage Grove 55016
- Richfield 55423
- Roseville 55113
- Inver Grove Heights 55076
- Andover 55304
- Savage 55378
- Fridley 55432
- Chanhassen 55317
- Prior Lake 55372
Questions about deck waterproofing
Can a regular wood deck over a garage get deck waterproofing?
Yes, but it usually means rebuilding the top of it. The gapped boards come off, the framing gets sloped and sheathed, and a membrane goes down with proper flashing at the house. You can then put a removable wood or composite floor back on top over sleepers, or use a walkable membrane as the finished surface. We check the framing first, since it often needs repairs.
How long does a deck waterproofing membrane last in Minnesota?
It depends on the system, the installation details and how the surface is treated. Membranes protected under a floor or pavers stay out of the sun and usually outlast exposed walkable surfaces. Exposed coatings need periodic inspection and recoating. Edges, doors and drains wear first, so a yearly look at those spots after winter catches small problems before they reach the room below.
What causes most leaks in deck waterproofing over a living space?
Edges and penetrations, far more often than the open field. Door thresholds without proper pan flashing, membranes that stop short of the wall, railing posts screwed through the surface, and clogged or undersized drains cause most of the leaks we trace. Ponding from lost slope comes next. Fixing a leak means finding the exact entry point, not just recoating the top.
Will deck waterproofing raise the floor height at my door?
It can, a little. A walkable membrane adds very little thickness, while a floor over sleepers or pavers on pedestals adds more. Height at the door matters because the waterproofing has to turn up under the threshold. We measure that clearance first and pick a system that fits it, or adjust the door threshold if the build-up calls for it.
Is it safe to shovel snow off a deck waterproofing membrane?
Yes, with some care. Use a plastic shovel and leave a thin layer of snow rather than scraping down to the surface, since a steel edge can cut exposed membranes. Avoid rock salt unless the membrane maker approves it; calcium magnesium acetate is gentler on most surfaces. If a floor or pavers cover the membrane, shoveling is much less of a worry.
Talk to us about deck waterproofing
Call any hour about deck waterproofing, tell us what you are seeing, and we will set a time to look and write up a scope.