Design & Patios · Minneapolis, MN
Paver patio installation in Minneapolis
Patios in Minnesota fail from below, as a thin base heaves through each winter and leaves pavers sunken, tilted or rocking under your chairs.
We dig out, compact a deep gravel base in lifts, set pavers to a drainage slope and lock the joints so the patio stays flat.
- Phones answered 24/7
- Written scope before work starts
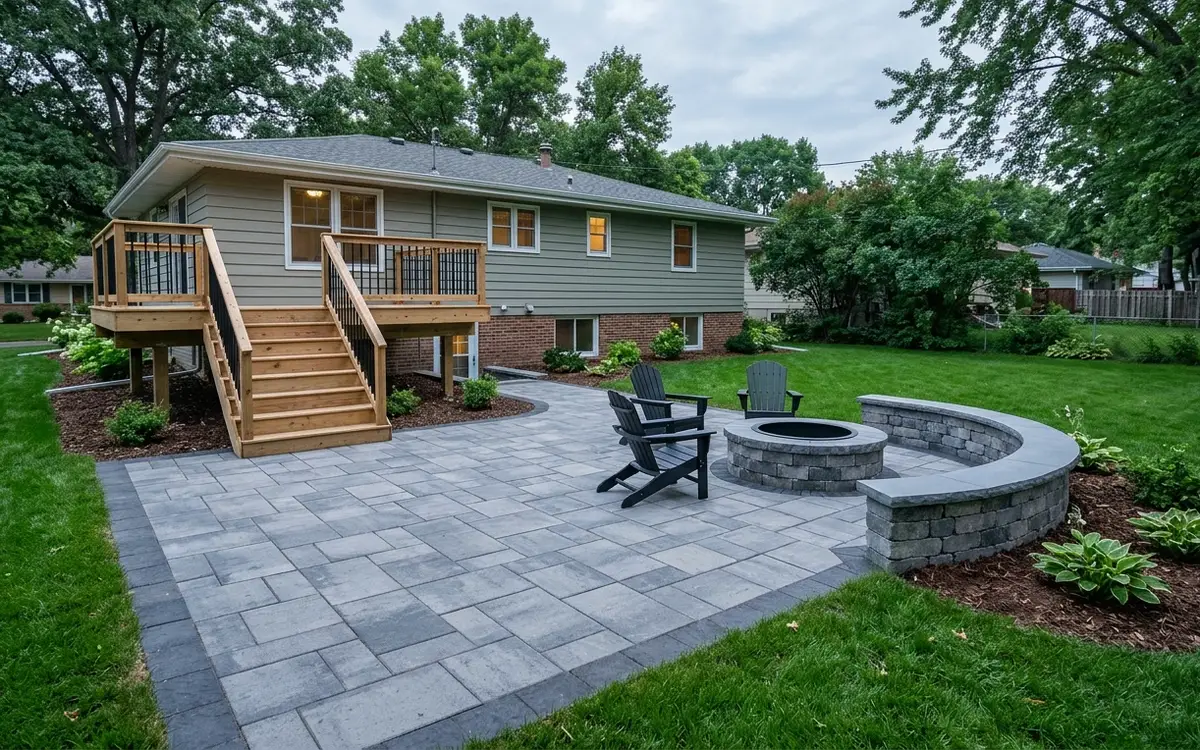
$19 to $47 per square foot, based on 2026 Twin Cities jobs.
Paver patio installation means excavating the area, compacting a gravel base in layers, setting edge restraint, laying pavers on a bedding layer and filling the joints with polymeric sand. In Minneapolis it typically costs $19 to $47 per square foot, and a 16 by 20 foot patio is 320 square feet. Simple squares in standard pavers sit low; curves, borders, steps and large slabs sit high.
How a paver patio stays flat through Minnesota freeze-thaw
A paver patio looks simple from above, but almost everything that decides how it ages sits underneath. Freezing ground lifts and settles a thin or poorly compacted base, and water that cannot drain makes it worse. That's why so many patios around the Twin Cities have a low corner by the downspout or a rolling surface by the second spring. We spend most of the job on the part you will never see: digging, grading and compacting.
The base is built from crushed aggregate compacted in thin lifts with a plate compactor, then topped with a bedding layer that the pavers sit on. The whole surface slopes slightly away from the house so rain and snowmelt run off rather than toward your foundation. Edge restraint holds the outer pavers in place, and polymeric sand fills the joints to resist washout and weeds. Each of those steps matters more here than in a mild climate.
We build patios as part of the whole back yard, often right next to a deck. A ground-level patio can sit at the foot of new stairs, take the place of a deck we removed, or give a fire pit and grill a surface that won't burn. Pavers from makers like Belgard and Unilock come in many sizes, textures and colors, so the patio can suit a 1920s bungalow as well as a newer two-story home.
Paver styles and patterns that suit Twin Cities homes
Concrete pavers, classic sizes
Standard concrete pavers in rectangles and squares are the most common choice. They come in grays, tans and charcoals, handle freeze-thaw well when installed on a good base, and are easy to replace one at a time.
Large-format slab pavers
Larger slabs give a cleaner, modern look with fewer joints, which suits newer homes and outdoor dining areas. They need an especially flat, well-compacted base, because any settling shows more on a big slab.
Tumbled or textured stone look
Tumbled pavers with softened edges and mixed colors look aged from day one. They suit older bungalows, Tudor revival homes and cottage gardens better than crisp modern slabs do, and they hide small chips well.
Borders, steps and seat walls
A contrasting border, a step down from a deck landing, or a low seat wall around a fire pit adds shape to a patio. Each one adds cost, so we price them as separate pieces you can choose.
From bare ground to finished paver patio
- 01Call
Layout and grade
We mark the patio outline, check for utilities, and set grade stakes so the finished surface slopes away from the house and ties into deck stairs or doors.
- 02Visit
Excavate the area
Soil and sod are dug out to the depth the base needs, with extra digging wherever the ground is soft or tends to hold water after rain.
- 03Scope
Build and compact base
Crushed aggregate goes in and is compacted in thin layers with a plate compactor, then checked for slope and flatness before any pavers arrive.
- 04Prep
Edge restraint and bedding
Edge restraint is fastened around the perimeter and a bedding layer is screeded level, so each paver sits at the same height on a firm, even bed.
- 05Build
Lay and cut pavers
Pavers are laid in your chosen pattern, cut cleanly at edges and around posts or drains, then run over with the compactor to settle them.
- 06Check
Lock joints and clean up
Polymeric sand from makers like TechniSeal is swept into the joints and activated with water, then we clean the surface and restore the lawn edges.
What paver patios typically cost per square foot
Paver patios in Minneapolis typically run $19 to $47 per square foot. A simple rectangle in standard concrete pavers on an easy, flat site sits at the lower end. Curves, borders, large-format slabs, steps, seat walls and difficult access push it higher. Removing an old patio or deck first adds to the job. We measure the space and give you a real figure after seeing the yard.
What changes the price
- Patio size, since setup costs spread over more square feet on bigger patios
- Paver type: standard concrete, tumbled, or large-format slab pavers
- Pattern complexity, curves and the amount of cutting at the edges
- Site access for excavation equipment and base material deliveries
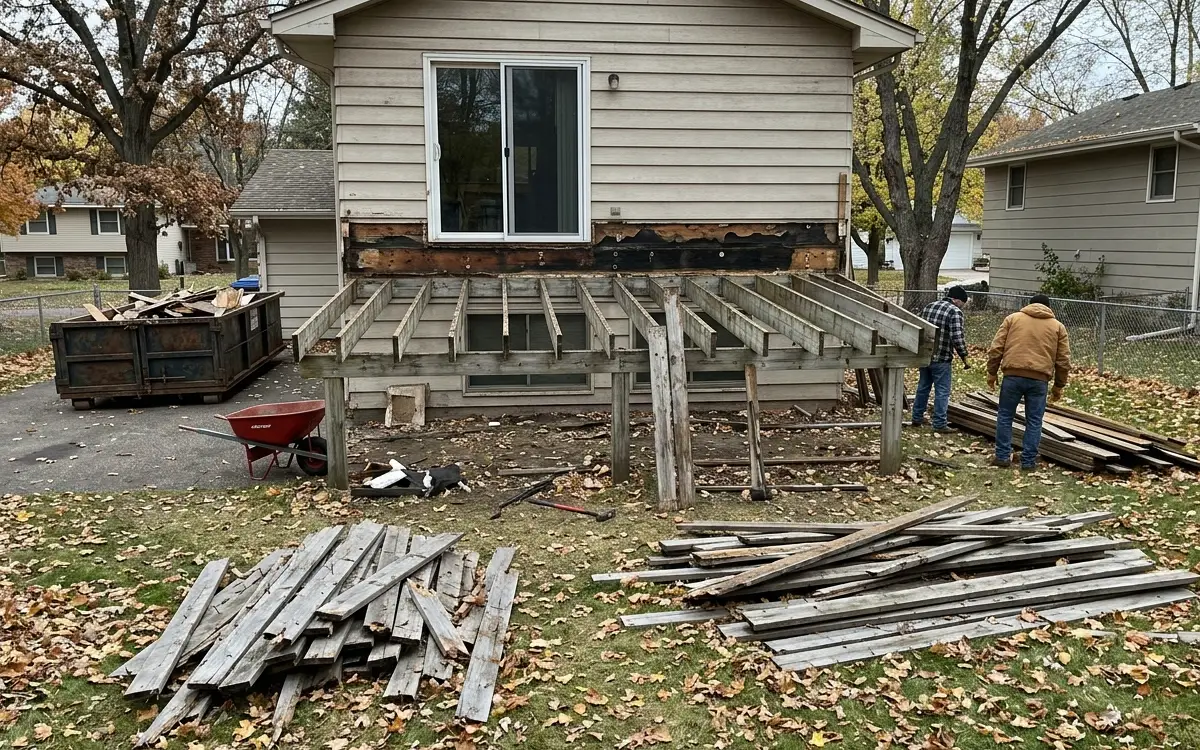
- Removal of an old patio, deck or sod before excavation starts
- Add-ons like borders, steps from a deck, seat walls or fire pit areas
Signs a paver patio is the right next step
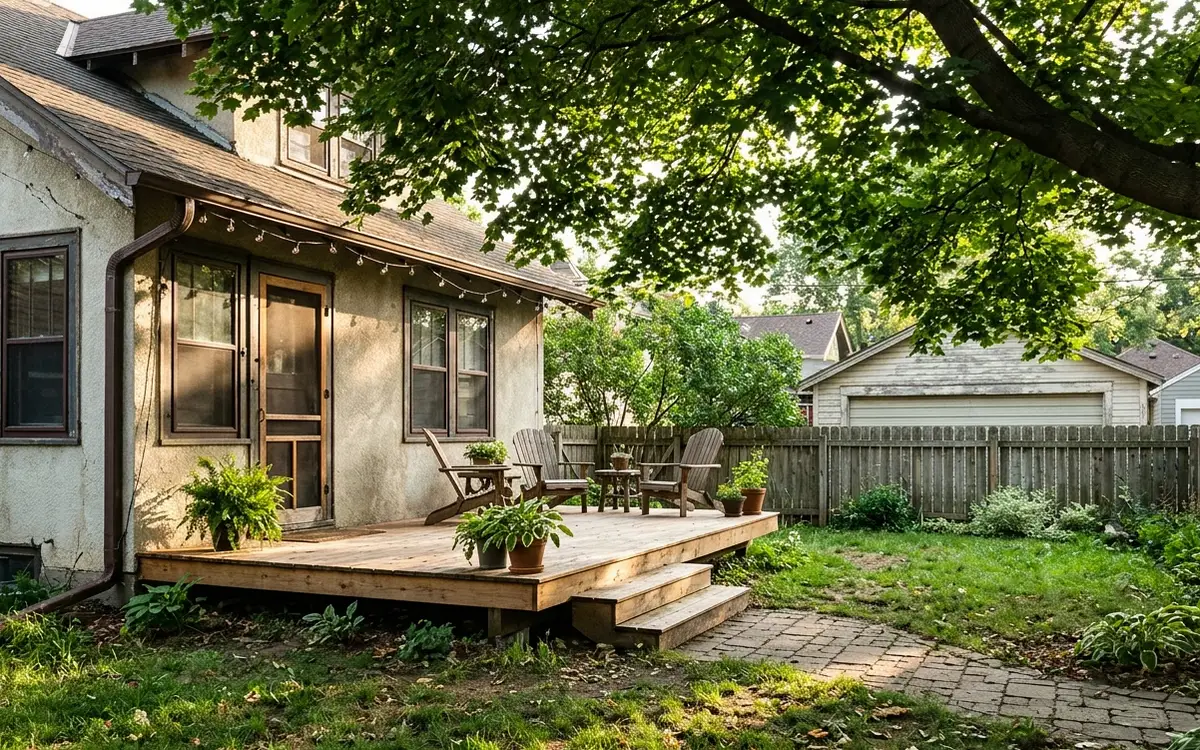
Worn deck close to grade
A low deck that sits only a step above the ground often rots fastest. Replacing it with pavers gives you the same space without boards to stain or joists to rot.
Sunken or tilting old patio
Pavers or slabs that have settled into dips and puddles usually sit on a thin base. Lifting them and rebuilding the base fixes the cause rather than the surface.
Fire pit plans for the yard
A fire pit belongs on stone, not on a wood or composite deck. A paver patio gives you a safe, level surface with room for chairs all around it.
Water pooling by the house
If rain collects against the foundation where a patio or lawn meets the wall, a properly sloped paver patio can carry that water away from the house.
Muddy path from deck stairs
Grass at the foot of deck stairs wears into a mud patch. A small paver landing or patio there keeps dirt off the stairs and out of the kitchen.
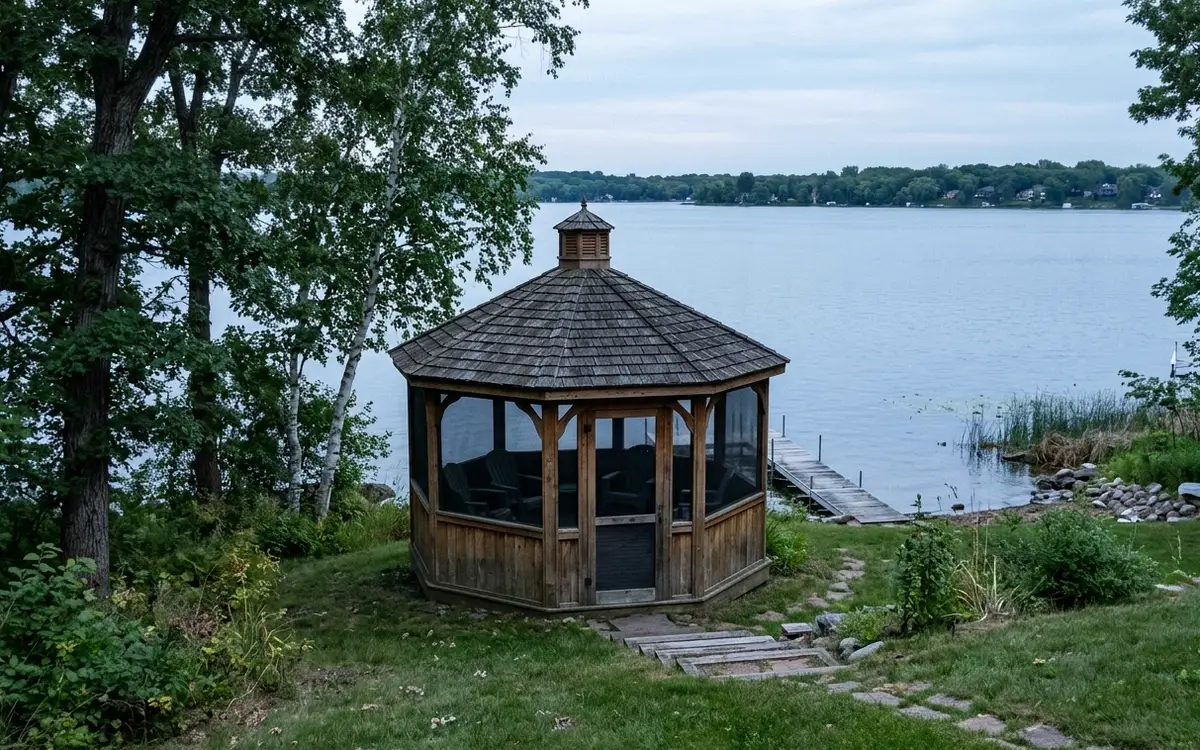
Room for a pergola or gazebo
Some homeowners want a shaded, open seating area under a pergola instead of a raised deck. Pavers make a solid, level floor for a pergola or gazebo to stand on.
Building patios for Minneapolis frost, snow and spring thaw
Frost is what ruins patios here. The ground in the Twin Cities freezes deep, and freeze-thaw swings in March, April and November lift and drop anything sitting on a weak base. Patios don't use 42-inch footings the way decks do, so the base itself has to be deep, well drained and compacted so water doesn't collect and freeze under the pavers. Where a patio meets deck stairs, we set the stair landing on its own proper footing so the two can't heave apart.
Winter care matters too. Rock salt can pit some pavers and wear the joints; calcium magnesium acetate or a plastic shovel is kinder to most surfaces, though you should check the paver maker's care sheet. Patios are a good fit after deck removal on inner-ring ramblers in Richfield and Robbinsdale, and they work under tall walkout decks in the outer suburbs, giving the space below a dry, usable floor. Most patio work happens May through October, when the ground can be dug and compacted.
Where we do paver patios around Minneapolis
Paver Patios jobs take our carpenters to these cities and neighborhoods most weeks, and to the rest of the metro too.
- Minneapolis 55414
- Saint Paul 55102
- Bloomington 55420
- Brooklyn Park 55443
- Plymouth 55447
- Woodbury 55125
- Maple Grove 55369
- Lakeville 55044
- Blaine 55434
- Eagan 55122
- Burnsville 55337
- Eden Prairie 55344
- Coon Rapids 55433
- Apple Valley 55124
- Edina 55424
- Minnetonka 55305
- St. Louis Park 55416
- Shakopee 55379
- Maplewood 55109
- Cottage Grove 55016
- Richfield 55423
- Roseville 55113
- Inver Grove Heights 55076
- Andover 55304
- Savage 55378
- Fridley 55432
- Chanhassen 55317
- Prior Lake 55372
Questions about paver patios
How deep is the base for a paver patio installation in Minnesota?
Deeper than most people expect, and it depends on the soil, the drainage and what the patio will carry. Foot traffic needs less than a patio that holds a hot tub. We dig until we reach firm ground, then build the crushed aggregate base in compacted layers. The base is where most of a patio's life is decided, so it's not the place to save money.
Can a paver patio go directly under my existing second-story deck?
Yes, and it is a common way to make the space under a walkout deck usable. We work around the deck posts and footings, slope the pavers away from the house, and plan for water dripping between deck boards. If you want the area to stay dry, we can talk about under-deck drainage options at the same time.
Will polymeric sand in a paver patio stop weeds and ants?
It helps a lot. Polymeric sand hardens once it is wet down, which resists washout, weed seeds and ants digging in the joints. It is not permanent, though. After several Minnesota winters, some joints may need topping up, especially where snow is shoveled hard or water runs across the surface. We can show you what to watch for.
Can paver patio installation include a built-in fire pit area?
Yes. We can leave a space for a fire pit kit, or set a raised or ground-level ring within the patio, using heat-tolerant block around the opening. Check your city's open-burning rules for fire pit size and distance from the house. We lay out the patio so chairs fit comfortably around the fire with room to walk behind them.
Should I choose paver patio installation or a ground-level deck for a flat yard?
A paver patio wins on low upkeep, fire pit use and durability, with no boards to stain. A ground-level deck can work better where the yard slopes slightly, over tree roots, or where you want a warmer surface underfoot. We build both, so we can price each for your space and let you compare the numbers side by side.
Talk to us about paver patios
Call any hour about paver patios, tell us what you are seeing, and we will set a time to look and write up a scope.