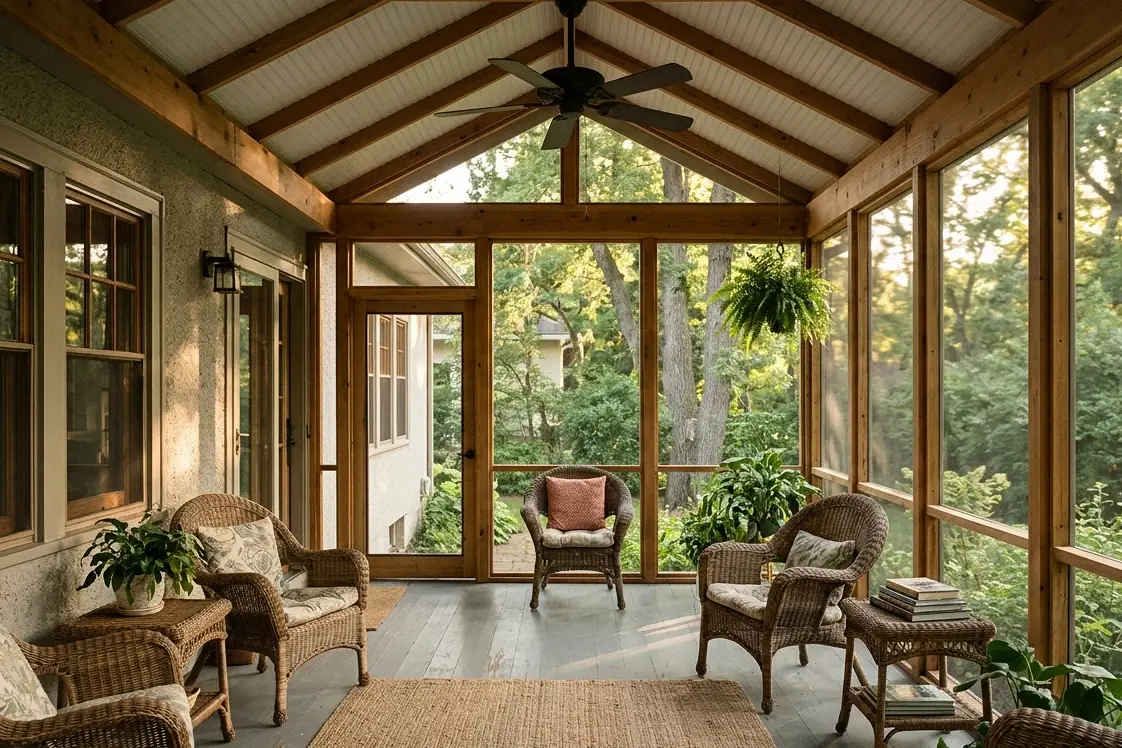
What separates a screened porch from a three-season or four-season room
A screened porch is a roofed outdoor room with screen panels instead of walls. It keeps bugs and most rain out while letting the breeze through, and the floor is usually decking or another surface built to handle blowing rain. A three-season porch swaps the screens for windows, usually vinyl or glass units that slide or tilt open in summer. It is not heated or insulated like the house, so it stretches the season rather than adding true living space.
A four-season porch, often called a sunroom, is part of the house. It gets insulated walls, floor and ceiling, energy-efficient windows, heat and cooling, and a foundation or footings built to the same standard as an addition. You use it in January the way you use your living room. Because it is conditioned space, it brings in more of the building code and usually more design work than either of the other two porch types.
Typical costs for each porch type in the Twin Cities
Screened porches typically run $24,800 to $68,500 per porch. Three-season porches typically run $41,600 to $97,800 per porch, and four-season porches and sunrooms typically run $68,900 to $151,700 per room. The jumps between them come from windows, insulation, heat, electrical work and interior finishes. Size, roof style, how the new roof ties into the house, and whether we reuse an existing deck frame or build new footings all move where your project lands.
Use these ranges to compare options and set a budget, not as a quote. A small screened porch on a 1950s rambler and a large four-season room on a two-story walkout sit at very different points, even inside one category. Finishes like tongue-and-groove ceilings, ceiling fans and lighting also shift the number. The real figure comes after we look at your house, your yard and the room you picture yourself sitting in.
How each porch gets used through a Minnesota year
Screened porches earn their keep from late May through September, when mosquitoes make an open deck hard to enjoy after dinner. Those summer mosquitoes are a big reason screened porches are so popular here. You get fresh air, shade and a dry spot to eat outside during a passing shower. Come October, though, the cold wind blows right through, and from November to April the room mostly holds whatever snow drifts in through the screens.
Three-season porches stretch that window into April and October, plus sunny days in March and November, since closed windows block the wind and trap the sun's warmth. A small heater can take the edge off a chilly evening. Four-season rooms work every month: morning coffee in February, a reading chair facing the snow, a place to keep plants through winter. The real question is how many months you want to use the room, and what each extra month is worth to you.
- Screened porch: late spring through early fall, covering bug season
- Three-season porch: spring through fall, plus sunny shoulder-season days
- Four-season room: every month, heated and cooled with the house
Turning an existing deck into a porch
Many porches we build start life as a deck. It is a natural idea, since the floor is already there, but deck framing is rarely sized for a roof, walls and windows. A roof adds its own weight plus heavy Minnesota snow, and that load travels down through the posts to the footings. We check whether the existing footings reach 42 inches, whether the beams and joists can carry the new load, and whether the ledger is properly bolted and flashed.
Often the answer is a partial reuse. We may keep the joists and decking but add new beams and footings under the new roof posts, or replace the decking with a tighter floor for a three-season room. A four-season conversion usually needs an insulated floor and a structure that meets the standard for an addition, so new footings or a foundation are common. A permit is needed in nearly every case, and we handle the drawings and inspections from start to finish.
Details that make a porch comfortable in our climate
A few choices decide whether you actually enjoy the room once it is built. Screen quality matters, because a tighter mesh keeps out the smallest biting bugs. Roof overhangs and gutters keep rain off the screens and away from the floor. Ceiling fans move air on still August nights, and outlets placed for a heater extend a three-season porch into colder weeks. Floors should shed water in a screened porch and stay warm underfoot in a four-season room.
Light and privacy matter too. A porch on the south or west side gets strong afternoon sun, so solar screens, a deeper roof overhang or shades keep it usable on hot days. On a tight city lot where the neighbors are close, a solid lower wall or a privacy screen on one side makes the room feel more private. Think about where the grill, the door swing and the path to the yard will go before the walls are set.
- Ceiling fans and lighting wired in while the framing is open
- Gutters and downspouts carrying roof water away from the footings
- Kneewalls or lower panels that block wind and stray balls
- Window inserts or panels that come out easily for summer airflow
Choosing the right porch for your house and budget
Start with how you live. If you mainly want to eat outside in July without swatting mosquitoes, a screened porch delivers most of the value at the lowest cost of the three. If you want spring and fall evenings out there too, a three-season porch is the natural step up. If you are short on living space and want a bright room you can use all year, a four-season room is closer to an addition and should be budgeted like one.
House style plays a part as well. A gable roof on a 1920s Tudor revival or bungalow can echo the main roofline, while a low shed roof suits a rambler. Some homeowners build a screened porch now and add windows later, so we frame the openings to make that three-season upgrade simple when the time comes. Call (612) 979-0602 and talk to us about which porch fits the way your family uses the yard.
Common questions
Can a screened porch be converted to a three-season porch later?
Yes, and it goes more smoothly when the original porch was framed with that in mind. Window units need correctly sized openings, a solid sill and a floor that sheds water. If we know you may add windows later, we size the openings and framing for them at the start, so the upgrade is mostly a window install rather than a rebuild.
Is a three-season porch warm enough to use in a Minnesota winter?
On a sunny day it can be surprisingly pleasant, because the windows trap solar heat. On a gray January evening it will feel close to the outdoor temperature, since the walls and floor are not insulated like the house. A plug-in heater helps in spring and fall, but if you want true winter use, a four-season room is the better fit.
Does a four-season porch need its own heating system?
It needs heat, but not always a separate system. Some rooms tie into the house ductwork if the furnace has spare capacity, while others use a ductless mini-split or electric heat. The right answer depends on the room size, the window area and how your existing system is set up. We plan the heat along with the room so it stays comfortable in February.