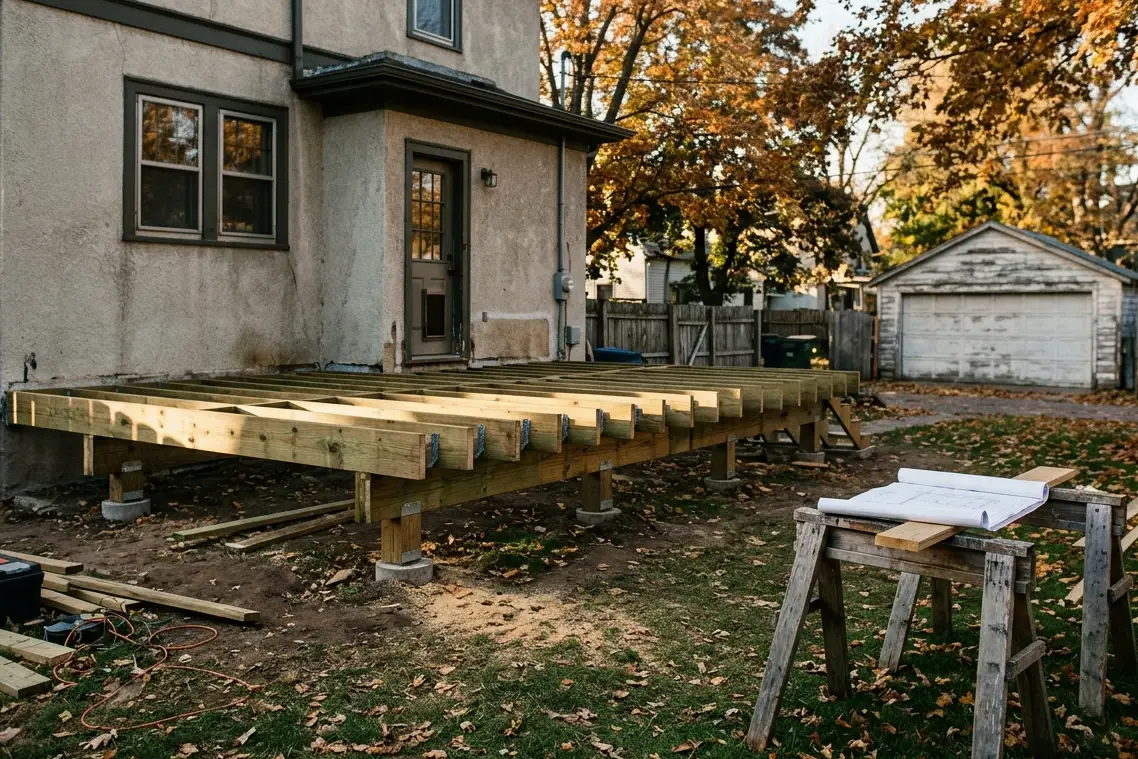
Which decks usually need a building permit
In Minneapolis and the suburbs, a building permit is usually required for an attached deck or for any deck standing more than 30 inches above grade. Attachment matters because a deck fastened to the house becomes part of its structure and affects the rim joist, the flashing and the exits. Height matters because a fall from 30 inches or more can cause a real injury, which brings guard and stair rules into play. A tall walkout deck in Woodbury and a modest attached deck on a Northeast bungalow usually both fall inside those rules.
Bigger additions raise the stakes further. A deck with a roof, a screened porch built on deck framing, or a deck that will carry a hot tub almost always needs a permit, because the loads are heavier and the framing, footings and sometimes electrical work all get reviewed. Low freestanding decks near the ground may not need one in some cities, but the rules differ from place to place. Each city's building department has the final word, and we check with it before we draw anything.
- Any deck attached to the house at a ledger board
- Decks more than 30 inches above grade at any point
- Roofed decks, pergola covers and screened walls on deck framing
- Hot tub decks framed to carry a filled tub and bathers
- Rebuilds that replace framing or footings, often reviewed like new work
What permit drawings for a deck show
A city plan reviewer wants to see the deck as a structure, not a picture. Permit drawings usually start with a site plan showing the house, the lot lines, the deck footprint and its distance to each property line, since setbacks still apply to decks. Next comes a framing plan with joist size and spacing, beam sizes, post locations and footing sizes reaching the required 42 inches. Sections and details then show how the ledger attaches, where the flashing goes and how the railing posts are fastened.
Stairs get their own details: riser height, tread depth, stringer spacing, the handrail and the landing at the bottom. If the deck carries a roof or a hot tub, the drawings show those loads and the beams and footings sized to handle them. Material notes name the decking, hardware and connectors, including hot-dip galvanized or stainless fasteners rated for treated lumber. Deck design and permit drawings typically run $460 to $2,180 per design package, depending on size, height and complexity, with the real figure set after we see the site.
How deck inspections usually run
Inspections typically include a footing check and a final framing check, and some cities add a framing inspection before decking goes down. The footing inspection happens with the holes dug and open, so the inspector can measure depth and see the soil at the bottom. Helical piers are usually reviewed through their installation records instead. Once the footings pass, we pour or set them and move on to the posts, beams and joists that sit on top.
The framing inspection, when a city requires one, lets the inspector see ledger fasteners, flashing, joist hangers and beam connections before boards cover them up. The final inspection looks at the finished deck: railings, guard height, baluster spacing, stairs, handrails and whether the build matches the approved plan. Decks with roofs or wiring may need sign-offs from other trades. We schedule each inspection, meet the inspector when needed, and correct anything flagged before we call the job done.
- Footing inspection with the holes open, before concrete
- Framing inspection, in cities that ask for one, before decking
- Final inspection of rails, stairs and the finished build
How long the permit and inspection process takes
Timelines vary by city and by season, so we can only describe them in general terms. Simple deck permits in smaller suburbs often come back fairly quickly, while larger projects and the busy spring months can take longer as plans wait in a review queue. Decks with roofs, porches or hot tubs usually need more review time than a basic attached deck. If the reviewer asks for changes, we revise the drawings and resubmit them, which adds some days to the start.
Inspections are booked as the work reaches each stage, and the wait for an inspector differs from city to city and from week to week. The building season is busiest from May through October, so starting design and permits over the winter is a smart move if you want your deck by summer. Footings and framing can even go ahead in winter with frost blankets or helical piers, which keeps your project ahead of the spring rush.
Permit details that come up on older Minneapolis lots
City lots in Southwest, Longfellow and Northeast are often narrow, with alley garages and tight side yards, so setbacks shape the deck as much as the budget does. A deck running close to a side lot line may need to be narrower or step in partway along. Duplexes and triplexes with stacked rear porches raise other questions, because those porches often serve as a second way out of each unit and the framing carries more than one household. We work those details out on the drawings before the plans go in.
Why skipping the permit tends to cost more later
Building without a permit can feel faster, but it often costs you down the road. If a city finds unpermitted work, it can require you to apply after the fact, open up finished areas for inspection, or change parts that do not meet code. Home sales bring the question up too, because buyers and their inspectors often ask whether a deck or porch was permitted. A permitted deck comes with inspection records, and those records make that conversation short and simple.
Permits are part of every deck we build. We measure the site, prepare the drawings, submit them to your city, answer the plan reviewer's questions and book each inspection as the work is ready. You don't have to sit on hold with the building department or learn the code yourself. Each city's building department has the final word on what your project needs, and we build to its requirements. Call (612) 979-0602 and talk to us about the deck you have in mind.
Common questions
Do I need a permit to replace deck boards on my existing frame?
Often not, if you are only swapping boards and the framing, footings, stairs and railings stay as they are. Many cities treat that as repair work. Once you change the size, height, framing or railings, a permit usually comes back into play. Rules vary between cities, so we confirm with your building department before starting a resurfacing job.
Who pulls the deck permit, the homeowner or the builder?
On our projects, we pull it. We prepare the drawings, submit the application, respond to the reviewer's comments and schedule inspections as each stage is ready. The permit fee is part of the project cost we go over with you. You stay informed the whole way, but you do not have to handle paperwork or meet inspectors unless you want to.
Does adding a hot tub to an existing deck need a permit?
In most cities it does, along with a structural review, because a filled tub with people in it is a heavy, concentrated load. Many existing decks were never framed for that weight. We check the framing and footings, design any added beams or footings the tub needs, and plan for the electrical sign-off the tub will require before anyone fills it.