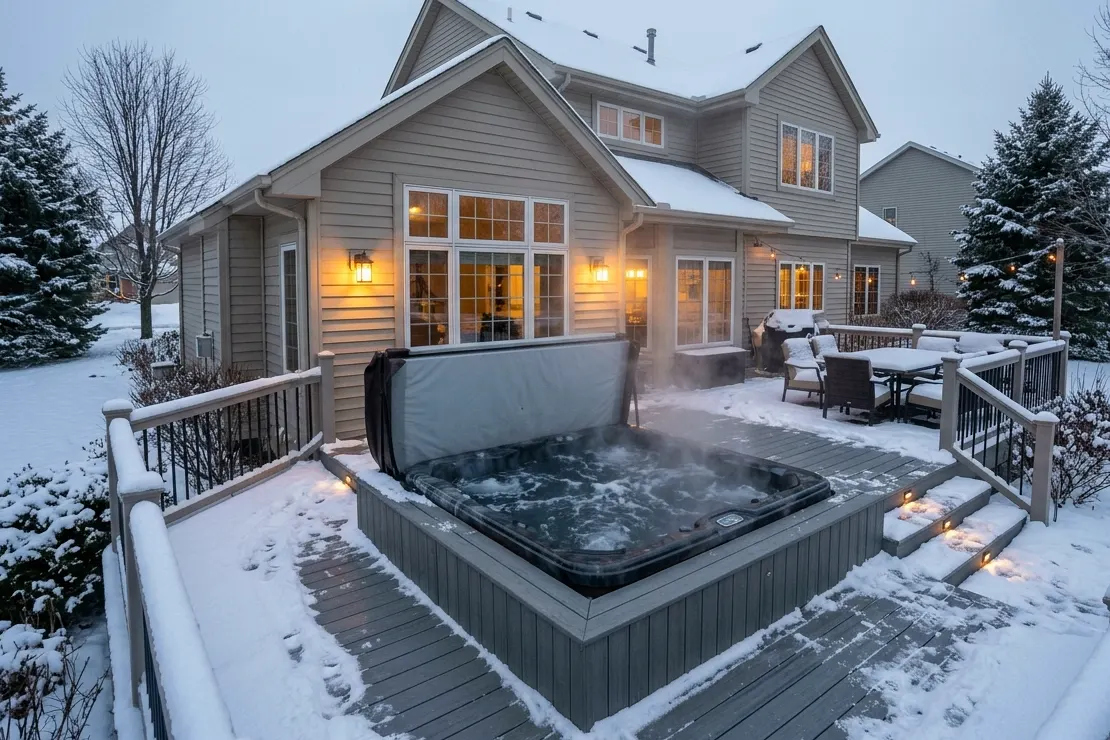
Why a hot tub is a different kind of deck load
A typical deck is designed for people, furniture and snow spread across the whole floor. A hot tub puts several thousand pounds of water, shell and bathers on a small footprint, and it stays there year-round. That concentrated load is far beyond what a standard deck frame was built to carry. Setting a filled tub on an ordinary deck can overload joists, crush beams and push footings down into the soil. Water weighs a lot, and a full tub holds hundreds of gallons of it.
The tub's spec sheet usually lists its filled weight, and that's where planning starts. We add the expected number of people, then the snow that piles on the cover in a Minnesota winter. That combined load drives the framing, beam sizes and footing layout under the tub. If you might upgrade to a bigger model later, it makes sense to plan the framing for the larger size now. Knowing the tub's exact footprint also tells us where the extra beams and posts need to land.
Dedicated framing and footings under the tub
On a new deck, the area under the hot tub gets its own framing. Joists are spaced closer together, beams are sized for the heavier load, and extra posts carry that load straight down to footings below the 42-inch frost depth required in the Twin Cities. In many designs, the tub area works almost like a separate deck built into the larger one, so the rest of the floor doesn't share the weight. Joist tape over the tops of those joists helps keep splash water from soaking in.
Adding a tub to an existing deck is trickier. We open the area, check joist size and spacing, look at the beam and posts, and dig to confirm the footings. Many older decks need new beams, added posts and new footings under the tub area before it's safe. Sometimes the frame is too far gone to make the upgrade worthwhile, and a new deck section or a ground pad is the better plan.
- Closer joist spacing directly under the tub
- Larger beams sized for the concentrated load
- Added posts and footings below frost depth
- Hardware rated for treated lumber and constant moisture
A ground-level pad or a recessed tub can be simpler
Not every hot tub belongs on the deck surface. Setting the tub on a concrete or paver pad at ground level, beside a low deck or under a walkout deck, puts the weight on the ground instead of the frame. A deck can then be built around the tub, so its rim sits at a comfortable height for stepping in. This approach often needs far less framing and is easier to maintain.
On walkout lots, the patio under a tall deck can hold the tub, with a ceiling and drainage overhead for shelter from snow. Recessed designs, where the deck surrounds a tub sitting lower on its own pad, look built-in and make getting in and out easier for older family members. The trade-off is that you give up some of the view and sunshine a tub on the upper deck would get. Either way, the tub's location gets settled before the footings are dug, never after.
Planning access for service and the cover
Every hot tub needs service eventually. Pumps, heaters and control boards sit behind side panels, and a technician needs room to remove those panels and work. We plan at least one side, often two, with open access, or we frame removable deck panels so the equipment can be reached without tearing out boards. Fully boxing a tub into the deck with no access is a mistake that's expensive to undo.
The cover needs a plan too. Lifters swing the cover off the back or side, so leave clearance behind the tub, away from railings and the house wall. Think about where water splashes and drips, since constant moisture near the tub speeds rot on wood decks. Composite or PVC boards around the tub, along with good spacing and airflow below, hold up better in that wet zone. Plan a spot for towels and a step near the edge, so wet feet aren't crossing slick boards.
- Open sides or removable panels for equipment access
- Clearance behind the tub for the cover lifter
- Moisture-resistant boards in the splash zone
Electrical work and winter use in Minnesota
Most hot tubs need a dedicated electrical circuit with a disconnect and ground-fault protection, and that work belongs to a qualified electrician under its own permit. We coordinate with the electrician during the build, so conduit, the disconnect and any deck lighting get planned with the framing instead of drilled through later. The disconnect goes within sight of the tub, but far enough away that nobody can reach it while soaking. That wiring is routed and protected so it doesn't run loose across the deck surface.
Winter is when a Minnesota hot tub earns its keep, and it's also when the deck works hardest. Snow piles on the cover and around the tub, adding load that the framing has to carry. Plan a clear, short path from the door that you can shovel, with grippy boards and a light along the way. A sturdy hard cover helps, and a plastic shovel is kinder to the deck surface around the tub.
What a hot tub deck typically costs
Hot tub deck framing typically runs $8,700 to $27,400 per project, depending on tub size and filled weight, deck height, whether it's a new build or a retrofit, footing count and board material. A ground-level pad with a small surround sits near the lower end. A tall walkout deck with dedicated framing, access panels and a composite surface sits higher. The real number comes after we see your yard and the tub you've chosen.
Bring the tub's spec sheet, or at least the model name, to the first conversation. With its footprint and filled weight, we can lay out the framing, footings and access in the drawings, and we handle the permit for the deck. The electrician's work is planned alongside ours from the start. Knowing the tub early keeps us from framing for a model that later changes. Call (612) 979-0602 to talk through placement, ideally before the tub is ordered.
Common questions
Can I put a hot tub on my existing deck without any changes?
Almost never safely. Standard deck framing is designed for weight spread across the floor, not several thousand pounds sitting on one small footprint. Most existing decks need added beams, posts and footings under the tub area, and some can't be upgraded at all. We check the frame and footings first, then tell you plainly whether it can work.
Should the hot tub go on the deck or next to it?
It depends on your yard and how you'll use it. A tub on the upper deck gets views and sits close to the door, but it needs heavy framing. A tub on a ground pad beside a low deck or under a walkout costs less to support and is easier to service. We sketch both options when the lot allows it.
Who handles the wiring for a hot tub on a new deck?
A qualified electrician does the wiring under a separate electrical permit, and we coordinate with them so the conduit and disconnect fit the framing plan. That way, wires don't end up exposed across the boards or drilled through finished joists later. We also leave the access and clearances the electrician needs for safe service.