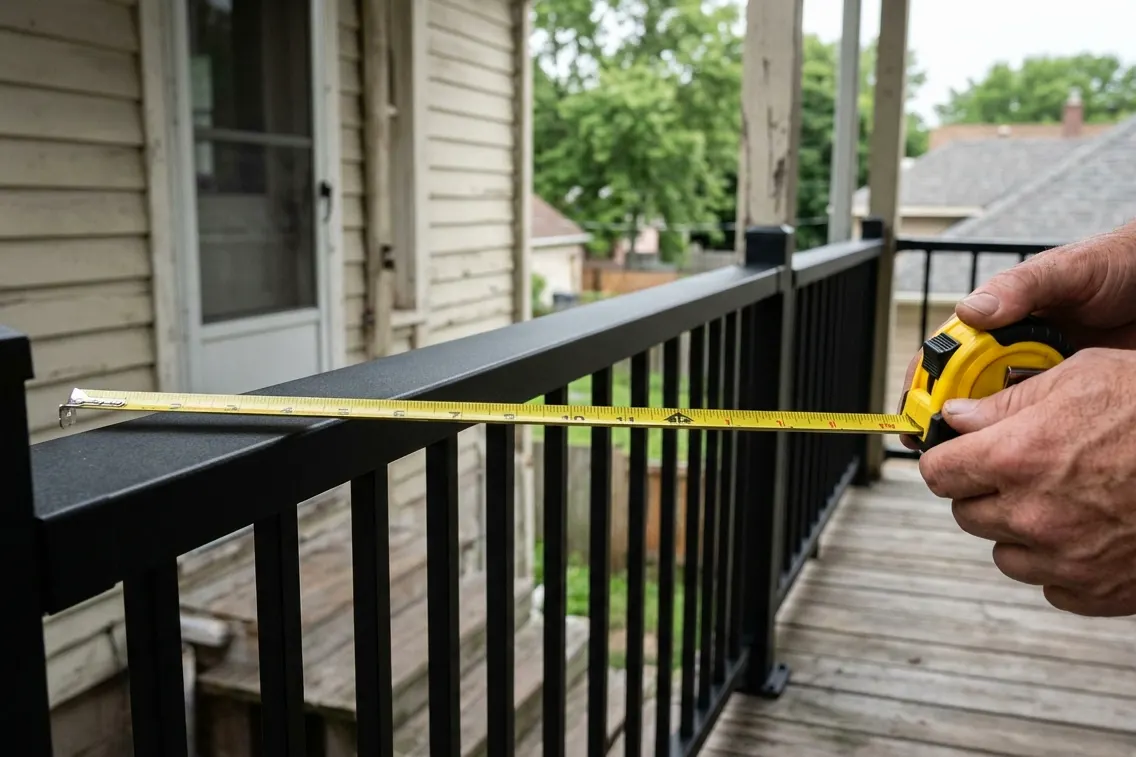
When a deck needs a guard at all
Residential code calls for a guard along any open side of a deck, porch or landing where the walking surface is more than 30 inches above the ground below. That height is measured at any point within 36 inches horizontally of the edge, so a deck on sloped ground can need a guard on one side but not the other. Walkout lots in the suburbs often trigger guards on every open side. Stairs and landings follow the same 30-inch trigger, measured from the ground beneath each spot.
Decks lower than 30 inches don't strictly require a guard, but many homeowners add one anyway for kids, pets or older family members. Benches, planters and a stepped edge can also mark the edge of a low deck without a full railing. Your city's building department has the final word, and most decks above 30 inches need a permit here, so the railing plan goes through review with the rest of the drawings.
The 36-inch minimum for guard height on a home
For one- and two-family homes, the minimum guard height is 36 inches, measured straight up from the deck surface to the top of the rail. Commercial buildings and many multifamily buildings follow a taller 42-inch standard, which is why you'll see higher rails on apartment balconies. Some homeowners choose 42 inches on a tall second-story deck simply because it feels more secure standing at that height. Snow piled against a low rail in February makes that extra height feel even more welcome.
The measurement comes from the walking surface, not from the bottom rail or the fascia. If you add thicker boards over an old floor, or build a raised step along the edge, the effective height can drop below 36 inches. A built-in bench against a guard is a common trap, because a child standing on the seat is suddenly well above the top rail. We usually set benches inboard of the guard or raise the guard behind them.
The 4-inch sphere rule for balusters and openings
Guards must also stop small children from slipping through. The rule is easy to test: a 4-inch sphere should not pass through any opening in the guard, from the deck surface up to its required height. Between balusters, that means the clear gap stays under 4 inches. Most builders aim for about 3 1/2 inches to leave room for wood shrinking and swelling through Minnesota seasons. A softball-sized gap is wide enough for a toddler's head, which is why the rule exists.
The bottom gap counts too. The space between the deck boards and the bottom rail must pass the same test, and that is where many older decks fail after the boards cup or the rail sags. Cable railing has its own catch: cables must be tensioned tightly and posts spaced closely enough that a sphere cannot push the cables apart. Stair guards allow slightly different openings, which we lay out on the drawings.
- Hold a 4-inch ball or block between balusters
- Check the gap under the bottom rail as well
- Press cables apart by hand to test their tension
- Look at the triangle where stair treads meet the guard
Stair handrails: 34 to 38 inches and easy to grip
Stairs with four or more risers need a handrail on at least one side. Its top sits 34 to 38 inches above the stair nosings, measured straight up from the sloped line that runs along the front edges of the treads. The rail should run continuously from the top riser to the bottom riser, so your hand doesn't have to let go halfway down an icy flight in January. A rail on both sides is kinder still on a wide stair that kids and guests share.
Graspable is the part people overlook. A flat 2 by 6 laid on top of the posts makes a fine guard cap, but it is not a handrail, because your hand cannot wrap around it. Code calls for a round rail roughly 1 1/4 to 2 inches across, or a shaped profile with finger recesses on both sides. Composite and aluminum systems from makers like Trex, TimberTech, Westbury and Fortress sell handrail sections with that profile.
Where older Minneapolis decks fall short
Many decks and stacked rear porches across Minneapolis were built before current rules or were patched over the years. On the duplexes and triplexes common in Northeast and Longfellow, we often find porch guards near 30 or 32 inches, balusters spaced 5 or 6 inches apart, and stair rails made from flat boards. Some were legal when built and some never were, but none of that changes how far someone falls. Raised third-floor porches with a short guard are the ones that worry us most.
Posts are the other weak spot. A guard has to resist a firm push at the top rail, and that depends on how the posts tie into the frame. Older posts are often notched and fastened with a couple of nails or small lag screws, so they wobble after a few winters. Current builds use through-bolts with blocking or tested post hardware from makers like Simpson Strong-Tie, which hold firm when a crowd leans on the rail.
- Guards under 36 inches on second-floor porches
- Balusters spaced wider than 4 inches apart
- Flat 2 by 4 or 2 by 6 boards used as stair handrails
- Posts notched and nailed, wobbling when you push them
Bringing an old railing up to today's rules
Some railings can be raised or reinforced, and some are easier to replace. If the posts are solid and well attached, new balusters and a taller top rail may be enough. If the posts rock at the base or are rotted where they meet the rim joist, the fix usually starts with new posts bolted through the frame. Stairs often need a separate graspable handrail added beside the existing guard.
Railing work typically runs $68 to $212 per linear foot, depending on material, post count, stair sections and whether old rail must be torn off first. Treated wood sits near the lower end, while aluminum, glass and cable systems sit higher. The real number comes after we measure your deck. Railing replacements on most attached decks run through the same permit review as other deck work. Call (612) 979-0602, and we'll check heights, gaps and post strength on the same visit.
Common questions
Does my porch railing need to be raised if it was legal when it was built?
Most cities don't force you to update an older railing that isn't being changed. Once you replace the railing, rebuild the deck, or pull a permit for related work, the new guard is expected to meet current rules. Even without a permit trigger, a low or wobbly guard is worth fixing before someone leans on it.
Is a 42-inch railing allowed on a house deck?
Yes. The 36-inch figure for homes is a minimum, not a maximum, so a taller guard is fine as long as its openings still pass the 4-inch sphere test. Many owners of tall walkout decks choose 42 inches because it feels steadier when you stand at the edge looking down. Glass panels and cable rails both work at that height.
Do short deck stairs with three steps need a handrail?
Under residential code, a handrail is required once a stair has four or more risers, so a three-riser stair usually does not need one. Even so, a short rail helps on steps that ice over in winter or that older family members use daily. Your city's inspector has the final call on any stair that is part of a permitted project.